Nestled in quiet Terwilliger Heights, this Storybook English Cottage offers the best of both worlds. Carefully preserved charm & historic character with state-of-the-art mechanical systems. The fantastical architecture featuring an inviting, covered front porch & distinctive rolled-roof are intended to reduce the scale of this spacious 4 bed, 3 bath home. Completed in 1928, this sun filled, custom home was built for a prominent ship captain. Upon completion in 1928, it was selected by the Oregonian as the model home of the year. Playful details include front porch anchor chain railing & a massive clinker-brick fireplace inspired by rolling waves. Original elements include the arched front door, oak hardwoods and clearcoat mahogany casework. Stunning period finishes include Carrera marble, subway tile, new lighting & fresh BenjaminMoore SimplyWhite paint throughout. Renovated Chef's kitchen boasts quartz counters, pro-grade Jenn-Air including double ovens, timeless Ann Sacks glass subway tile & custom shaker cabinetry. Enjoy sunrise coffee on the east-facing balcony located in one of the huge second floor bedrooms. Main floor Owners Suite with a cozy, sun-porch office/retreat. The walk-out basement includes a huge 4th bedroom/bath suite with ADU potential. Attached two-car garage! Ongoing maintenance & energy costs are minimized thanks to the TOTAL mechanical renovation: 200 amp elec panel w/ new wiring throughout. Plumbing upgrades include tankless W/H, new supply lines, city supply, sewer. DryBasement perimeter trench/sump by TerraFirma, seismic retrofit, wall & attic insulation. HVAC includes new 95% gas forced air & central A/C. The Trex-deck overlooks the private back yard surrounded by majestic fir trees. Generous garden beds make the nearly 7,000SF lot easy to manage. This private sanctuary in the city is just minutes to OHSU, Hillsdale/Multnomah Village, Pearl & LO. EZ commute to Nike & Intel too! Steps to Terwilliger walking trails. Excellent K-12 Schools. [Home Energy Score = 5. HES Report at https://rpt.greenbuildingregistry.com/hes/OR10195956]
Sold
$972,000
604 SW Westwood Dr, Portland, OR 97239
3beds
3,688sqft
Residential, Single Family Residence
Built in 1928
6,969 Square Feet Lot
$965,600 Zestimate®
$264/sqft
$5,346 Estimated rent
Home value
$965,600
$888,000 - $1.04M
$5,346/mo
Zestimate® history
Owner options
List your home for rent
$5,346/mo
Rent Zestimate®
Find your next renter with Zillow Rental Manager. Plus, with online applications, you can quickly screen prospective tenants – for free.
$5,346/mo
Rent Zestimate®
Refinance and save
$6,001/mo
Est. payment
Refinancing to a lower rate could help reduce your monthly payments and save thousands over the life of the loan.
$6,001/mo
Est. payment
Explore your selling options
Work with a Zillow partner agent
Leverage their expertise and Zillow's premium Showcase listings to get your home seen by more buyers.
Get startedList with your own agent
Get your home in front of millions of buyers by listing it on Zillow.
Learn how to do itSell it yourself
Take full control of how buyers see your home on Zillow by listing For Sale by Owner (FSBO).
List your homeWhat's special
Zillow last checked:
Listing updated:
Listed by:
Mark Graalum 503-250-1982,
Cascade Hasson Sotheby's International Realty
Bought with:
Michelle McCabe, 201209934
Windermere Realty Trust
Source: RMLS (OR),MLS#: 480227354
Facts & features
Interior
Bedrooms & bathrooms
- Bedrooms: 3
- Bathrooms: 3
- Full bathrooms: 3
- Main level bathrooms: 1
Rooms
- Room types: Guest Quarters, Sun Porch, Bedroom 2, Bedroom 3, Dining Room, Family Room, Kitchen, Living Room, Primary Bedroom
Primary bedroom
- Features: Builtin Features, Hardwood Floors, Nook, Closet, High Ceilings
- Level: Main
- Area: 266
- Dimensions: 19 x 14
Bedroom 2
- Features: Balcony, Hardwood Floors, Walkin Shower
- Level: Upper
- Area: 308
- Dimensions: 22 x 14
Bedroom 3
- Features: Hardwood Floors, Walkin Closet
- Level: Upper
- Area: 345
- Dimensions: 23 x 15
Dining room
- Features: Coved, Hardwood Floors, High Ceilings
- Level: Main
- Area: 120
- Dimensions: 12 x 10
Family room
- Features: French Doors, Hardwood Floors, High Ceilings
- Level: Main
- Area: 140
- Dimensions: 14 x 10
Kitchen
- Features: Dishwasher, Eat Bar, Gas Appliances, Hardwood Floors, Instant Hot Water, Builtin Oven, E N E R G Y S T A R Qualified Appliances, Free Standing Range, Free Standing Refrigerator, High Ceilings, Quartz
- Level: Lower
- Area: 220
- Width: 10
Living room
- Features: Coved, Fireplace, Garden Window, Hardwood Floors, High Ceilings
- Level: Main
- Area: 392
- Dimensions: 28 x 14
Heating
- Forced Air 95 Plus, Fireplace(s)
Cooling
- Central Air
Appliances
- Included: Built In Oven, Built-In Refrigerator, Dishwasher, Double Oven, ENERGY STAR Qualified Appliances, Free-Standing Gas Range, Free-Standing Range, Free-Standing Refrigerator, Gas Appliances, Instant Hot Water, Range Hood, Stainless Steel Appliance(s), Washer/Dryer, Gas Water Heater, Tankless Water Heater
Features
- High Ceilings, High Speed Internet, Marble, Quartz, Bathroom, Built-in Features, Updated Remodeled, Closet, Balcony, Walkin Shower, Walk-In Closet(s), Coved, Eat Bar, Nook, Tile
- Flooring: Concrete, Hardwood, Tile
- Doors: French Doors
- Windows: Double Pane Windows, Wood Frames, Garden Window(s)
- Basement: Daylight,Exterior Entry,Finished
- Number of fireplaces: 1
- Fireplace features: Gas
Interior area
- Total structure area: 3,688
- Total interior livable area: 3,688 sqft
Property
Parking
- Total spaces: 2
- Parking features: Driveway, On Street, Garage Door Opener, Attached, Tuck Under
- Attached garage spaces: 2
- Has uncovered spaces: Yes
Accessibility
- Accessibility features: Main Floor Bedroom Bath, Accessibility
Features
- Stories: 3
- Patio & porch: Covered Patio, Deck, Porch
- Exterior features: Garden, Yard, Balcony
- Has view: Yes
- View description: Territorial, Trees/Woods
Lot
- Size: 6,969 Square Feet
- Features: Corner Lot, Level, Private, Trees, Sprinkler, SqFt 7000 to 9999
Details
- Additional structures: SecondGarage, SeparateLivingQuartersApartmentAuxLivingUnit
- Parcel number: R285266
Construction
Type & style
- Home type: SingleFamily
- Architectural style: Cottage,English
- Property subtype: Residential, Single Family Residence
Materials
- Lap Siding, Wood Siding
- Foundation: Concrete Perimeter
- Roof: Composition
Condition
- Restored,Updated/Remodeled
- New construction: No
- Year built: 1928
Utilities & green energy
- Gas: Gas
- Sewer: Public Sewer
- Water: Public
- Utilities for property: Cable Connected
Community & HOA
HOA
- Has HOA: No
Location
- Region: Portland
Financial & listing details
- Price per square foot: $264/sqft
- Tax assessed value: $973,540
- Annual tax amount: $13,586
- Date on market: 4/14/2025
- Listing terms: Cash,Conventional,FHA,VA Loan
- Road surface type: Paved
Price history
| Date | Event | Price |
|---|---|---|
| 4/14/2025 | Sold | $972,000+5.1%$264/sqft |
Source:  RMLS (OR) #480227354 Report a problem RMLS (OR) #480227354 Report a problem | ||
| 1/31/2022 | Sold | $925,000+8.8%$251/sqft |
Source: RMLS (OR) #21428357 Report a problem | ||
| 1/16/2022 | Pending sale | $850,000$230/sqft |
Source: RMLS (OR) #21428357 Report a problem | ||
| 1/13/2022 | Listed for sale | $850,000+178.7%$230/sqft |
Source: RMLS (OR) #21428357 Report a problem | ||
| 7/17/1998 | Sold | $305,000$83/sqft |
Source: Public Record Report a problem | ||
Public tax history
| Year | Property taxes | Tax assessment |
|---|---|---|
| 2025 | $14,093 +3.7% | $523,520 +3% |
| 2024 | $13,587 +4% | $508,280 +3% |
| 2023 | $13,064 +2.2% | $493,480 +3% |
| 2022 | $12,781 +1.7% | $479,110 +3% |
| 2021 | $12,565 +9% | $465,160 +3% |
| 2020 | $11,526 +3.8% | $451,620 +3% |
| 2019 | $11,102 | $438,470 +3% |
| 2018 | $11,102 +3% | $425,700 +3% |
| 2017 | $10,776 +18.2% | $413,310 +6.8% |
| 2016 | $9,116 | $387,070 +3% |
| 2015 | $9,116 +8.7% | $375,800 +3% |
| 2014 | $8,383 +12.1% | $364,860 +3% |
| 2013 | $7,480 +10.8% | $354,240 +3% |
| 2012 | $6,750 +7.5% | $343,930 +3% |
| 2011 | $6,277 -10.9% | $333,920 +3% |
| 2010 | $7,044 +2.7% | $324,200 +3% |
| 2009 | $6,858 +5.9% | $314,760 +3% |
| 2008 | $6,474 +0.2% | $305,600 +3% |
| 2007 | $6,460 +11.4% | $296,700 +3% |
| 2006 | $5,801 +4.8% | $288,060 +3% |
| 2005 | $5,538 -1.3% | $279,670 +3% |
| 2004 | $5,608 +1.3% | $271,530 +3% |
| 2003 | $5,537 +2% | $263,630 +3% |
| 2002 | $5,428 +9.8% | $255,960 +6.1% |
| 2000 | $4,945 | $241,280 |
Find assessor info on the county website
Neighborhood: Hillsdale
Nearby homes
- $717,2004 bd3 ba2k sqft612 SW Westwood Dr, Portland, OR 97239Off Market
- $792,7004 bd2 ba2.7k sqft624 SW Westwood Dr, Portland, OR 97239Off Market
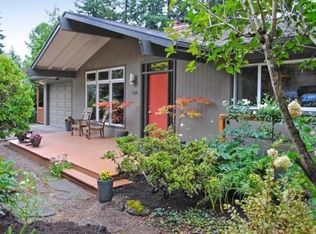
- $662,0003 bd2 ba2.2k sqft611 SW Cheltenham St, Portland, OR 97239Sold
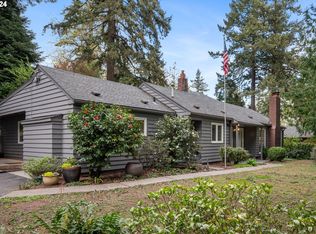
- $447,660-- bd2 ba1.5k sqft5832 SW Menefee Dr, Portland, OR 97239Off Market
- $585,000-- bd2 ba1.5k sqft5832 SW Menefee Dr, Portland, OR 97239Off Market
- $654,1003 bd2 ba1.4k sqft635 SW Cheltenham St, Portland, OR 97239Off Market
- $1,440-- bd2 ba2.4k sqft536 SW Westwood Dr, Portland, OR 97239Off Market
- $757,100-- bd2 ba2.4k sqft536 SW Westwood Dr, Portland, OR 97239Off Market
Nearby schools
GreatSchools rating
- 10/10Rieke Elementary SchoolGrades: K-5Distance: 0.6 mi
- 8/10Gray Middle SchoolGrades: 6-8Distance: 0.8 mi
- 8/10Ida B. Wells-Barnett High SchoolGrades: 9-12Distance: 0.4 mi
Schools provided by the listing agent
- Elementary: Rieke
- Middle: Robert Gray
- High: Ida B Wells
Source: RMLS (OR). This data may not be complete. We recommend contacting the local school district to confirm school assignments for this home.
Get a cash offer in 3 minutes
Find out how much your home could sell for in as little as 3 minutes with a no-obligation cash offer.
Estimated market value
$965,600
Get a cash offer in 3 minutes
Find out how much your home could sell for in as little as 3 minutes with a no-obligation cash offer.
Estimated market value
$965,600
- Oregon
- Multnomah County
- Portland
- 97239
- Hillsdale
- 604 SW Westwood Dr
Nearby cities
Nearby neighborhoods
Nearby zip codes
Other Portland Topics
