Skip main navigation
Sold for $825,000
  • $825,000

    604 Salmonberry Dr, Holly Springs, NC 27540

    5beds
    3,653sqft
    Single Family Residence, Residential
    Built in 2024
    0.25 Acres Lot
    $826,000 Zestimate®
    $226/sqft
    $3,863 Estimated rent

    Home value

    $826,000

    $785,000 - $867,000

    $3,863/mo

    Zestimate® history
    Loading
    Loading...

    Owner options

    List your home for rent

    $3,863/mo

    Rent Zestimate®

    Find your next renter with Zillow Rental Manager. Plus, with online applications, you can quickly screen prospective tenants – for free.

    Learn more

    $3,863/mo

    Rent Zestimate®

    Refinance and save

    $5,079/mo

    Est. payment

    Refinancing to a lower rate could help reduce your monthly payments and save thousands over the life of the loan.

    See today's rates

    $5,079/mo

    Est. payment

    Explore your selling options

    Work with a Zillow partner agent

    Leverage their expertise and Zillow's premium Showcase listings to get your home seen by more buyers.

    Get started

    List with your own agent

    Get your home in front of millions of buyers by listing it on Zillow.

    Learn how to do it

    Sell it yourself

    Take full control of how buyers see your home on Zillow by listing For Sale by Owner (FSBO).

    List your home

    What's special

    Modern lightingStylish hardwareVersatile loftCustom playsetBeautifully upgraded gourmet kitchenAmple workspaceCustom wainscoting and wallpaper
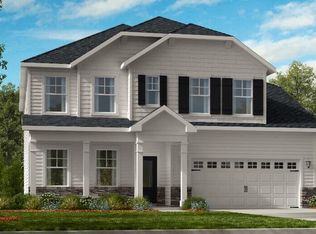
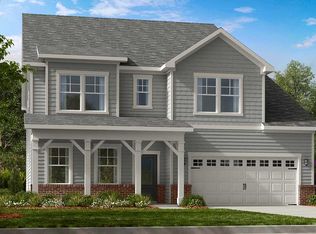
    Welcome to better-than-new 604 Salmonberry Drive in the highly desirable Bridgeberry community of Holly Springs. This stunning home offers over 3,600 square feet with 5 spacious bedrooms and 4.5 baths in a light-filled, open floorplan designed for modern living. The main level features a private guest suite with a full bath, perfect for visitors or multi-generational living. At the heart of the home is the beautifully upgraded gourmet kitchen, showcasing a white farmhouse sink, modern lighting, stylish hardware, and ample workspace, all flowing seamlessly into the spacious living and dining areas for effortless entertaining. Upstairs, the luxurious primary suite offers a relaxing retreat with two walk-in closets. Three additional bedrooms, two of which feature custom wainscoting and wallpaper and connected by a convenient Jack-and-Jill bathroom. The versatile loft is ideal for a playroom, media room, or home office. Enjoy year-round outdoor living on the oversized screened porch overlooking the fenced backyard, complete with a custom playset. Residents of Bridgeberry enjoy exceptional community amenities, including a clubhouse, fitness center, two resort-style pools, and playgrounds--enhancing the lifestyle of this beautiful home. Ideally located just minutes from downtown Holly Springs, with easy access to a variety of shops, dining, and local attractions.

    Zillow last checked:

    Listing updated:

    Listed by:

    Alison Malloy Wojnarowski 919-389-4732,

    LPT Realty, LLC,

    Cara Coates Sharpe 919-215-3529,

    LPT Realty, LLC

    Bought with:

    Tracy Benton, 290064

    eXp Realty, LLC - C

    Source: Doorify MLS,MLS#: 10151259MLS Logo

    Facts & features

    Interior

    Bedrooms & bathrooms
    • Bedrooms: 5
    • Bathrooms: 5
    • Full bathrooms: 4
    • 1/2 bathrooms: 1
    Heating
    • Forced Air
    Cooling
    • Ceiling Fan(s), Central Air
    Appliances
    • Included: Gas Cooktop, Microwave, Stainless Steel Appliance(s), Tankless Water Heater, Oven
    • Laundry: Upper Level
    Features
    • Crown Molding, Eat-in Kitchen, Entrance Foyer, Kitchen Island, Open Floorplan, Pantry, Quartz Counters, Recessed Lighting, Tray Ceiling(s), Walk-In Closet(s)
    • Flooring: Carpet, Laminate, Tile
    • Number of fireplaces: 1
    • Fireplace features: Gas Log
    Interior area
    • Total structure area: 3,653
    • Total interior livable area: 3,653 sqft
    • Finished area above ground: 3,653
    • Finished area below ground: 0

    Property

    Parking
    • Parking features: Driveway, Garage
    • Attached garage spaces: 2
    Features
    • Levels: Two
    • Stories: 2
    • Patio & porch: Screened
    • Exterior features: Fenced Yard
    • Pool features: Association
    • Fencing: Wood
    • Has view: Yes
    Lot
    • Size: 0.25 Acres
    • Features: Back Yard, Front Yard, Landscaped
    Details
    • Parcel number: 063803400297000 0507583
    • Zoning: SR
    • Special conditions: Standard

    Construction

    Type & style
    • Home type: SingleFamily
    • Architectural style: Traditional
    • Property subtype: Single Family Residence, Residential
    Materials
    • Brick, Fiber Cement, Unknown
    • Foundation: Slab
    • Roof: Shingle
    Condition
    • New construction: No
    • Year built: 2024
    Details
    • Builder name: Taylor Morrison

    Utilities & green energy

    • Sewer: Public Sewer
    • Water: Public

    Community & HOA

    Community
    • Features: None
    • Subdivision: Bridgeberry
    HOA
    • Has HOA: Yes
    • Amenities included: Cabana, Clubhouse, Fitness Center, Playground, Pool
    • Services included: Maintenance Grounds
    • HOA fee: $138 monthly
    Location
    • Region: Holly Springs

    Financial & listing details

    • Price per square foot: $226/sqft
    • Tax assessed value: $701,254
    • Annual tax amount: $6,054
    • Date on market: 3/7/2026

    Price history

    DateEventPrice
    5/4/2026Sold$825,000$226/sqft
    Source: Doorify MLS #10151259 Report a problem
    3/15/2026Pending sale$825,000$226/sqft
    Source: Doorify MLS #10151259 Report a problem
    3/7/2026Listed for sale$825,000$226/sqft
    Source: Doorify MLS #10151259 Report a problem
    6/6/2025Listing removed$825,000$226/sqft
    Source: Doorify MLS #10099372 Report a problem
    5/29/2025Listed for sale$825,000+6.2%$226/sqft
    Source: Doorify MLS #10099372 Report a problem
    9/11/2024Sold$777,000$213/sqft
    Source: Public Record Report a problem

    Public tax history

    YearProperty taxesTax assessment
    2025$6,055 +28154.7%$701,254 +461%
    2024$21 $125,000
    Find assessor info on the county website

    Neighborhood: 27540

    Nearby schools

    GreatSchools rating
    Schools provided by the listing agent
    • Elementary: Wake - Holly Grove
    • Middle: Wake - Holly Grove
    • High: Wake - Fuquay Varina

    Source: Doorify MLS. This data may not be complete. We recommend contacting the local school district to confirm school assignments for this home.

    Get a cash offer in 3 minutes
    Find out how much your home could sell for in as little as 3 minutes with a no-obligation cash offer.
    Estimated market value
    $826,000
    Get a cash offer in 3 minutes
    Find out how much your home could sell for in as little as 3 minutes with a no-obligation cash offer.
    Estimated market value
    $826,000