Estimated April 2026 completion! Ask us about our Trade In Trade Up program - we can buy your home! At Riverside Homebuilders, we pride ourselves in providing unique homes with floor plans that are as individual as our customers. This 3-bedroom, 2-bathroom home has a galley feel with an open floor plan. Walking into the grand foyer you’ll find yourself right at the entrance of the kitchen being welcomed by scents of freshly-baked cookies or a mouthwatering meal being prepared. The flex room in the front of the home can be easily utilized as another bedroom if needed or a den for reading and relaxing. Through the kitchen, you’ll find the cabinets open to the dining and living rooms at the heart of the home. A corner pantry gives you plenty of storage for snacks, canned goods, small appliances, and planning for a rainy day. To the right of the dining room lies the 2-bedroom wing. Whether for kids or guests, these rooms offer plenty of space with the convenience of their own full bathroom. Or, if you’re a new family preparing for your first little one, the secondary bedroom is close enough to the owner’s bedroom to feel safe having your baby sleep in their crib. The owner’s suite is nicely situated in the back corner with its own hallway to create the feel of your own private getaway. Enter the L-shaped bathroom through magnificent double doors. This floor plan offers one of our largest walk-in closets; we’ve maximized the space to offer enough room to change into that perfect outfit. Never track mud into your home again because the San Gabriel II has the laundry room situated off the garage. The unique layout of this home gives you the chance to do something different than all your friends while still providing a comfortable space to live and entertain.
New construction
Price cut: $10K (7/21)
$439,900
604 Sand Piper Ln, Anna, TX 75409
3beds
1,998sqft
Single Family Residence
Built in 2026
8,276 Square Feet Lot
$-- Zestimate®
$220/sqft
$83/mo HOA
What's special
Open floor planGrand foyer
- 190 days |
- 14 |
- 1 |
Zillow last checked:
Listing updated:
Listed by:
Clinton Shipley 0602655 817-731-7595,
NTex Realty, LP 817-731-7595
Source: NTREIS,MLS#: 21181263
Facts & features
Interior
Bedrooms & bathrooms
- Bedrooms: 3
- Bathrooms: 2
- Full bathrooms: 2
Primary bedroom
- Features: Ceiling Fan(s), Dual Sinks, En Suite Bathroom, Garden Tub/Roman Tub, Separate Shower, Walk-In Closet(s)
- Level: First
- Dimensions: 16 x 13
Bedroom
- Features: Split Bedrooms
- Level: First
- Dimensions: 12 x 12
Bedroom
- Features: Split Bedrooms
- Level: First
- Dimensions: 10 x 12
Breakfast room nook
- Level: First
- Dimensions: 11 x 18
Kitchen
- Features: Built-in Features, Eat-in Kitchen, Kitchen Island, Pantry, Stone Counters, Walk-In Pantry
- Level: First
- Dimensions: 12 x 18
Living room
- Features: Ceiling Fan(s), Fireplace
- Level: First
- Dimensions: 16 x 18
Office
- Level: First
- Dimensions: 12 x 11
Utility room
- Features: Utility Room
- Level: First
- Dimensions: 7 x 6
Heating
- Central, Electric, ENERGY STAR Qualified Equipment, Fireplace(s), Heat Pump
Cooling
- Central Air, Ceiling Fan(s), Electric, ENERGY STAR Qualified Equipment, Heat Pump
Appliances
- Included: Some Gas Appliances, Dishwasher, Electric Oven, Electric Water Heater, Gas Cooktop, Disposal, Microwave, Plumbed For Gas, Vented Exhaust Fan
- Laundry: Washer Hookup, Dryer Hookup, ElectricDryer Hookup, Laundry in Utility Room
Features
- Decorative/Designer Lighting Fixtures, Eat-in Kitchen, High Speed Internet, Kitchen Island, Open Floorplan, Pantry, Smart Home, Cable TV, Walk-In Closet(s)
- Flooring: Carpet, Ceramic Tile, Luxury Vinyl Plank
- Has basement: No
- Number of fireplaces: 1
- Fireplace features: Family Room, Gas Log, Gas Starter, Masonry, Stone
Interior area
- Total interior livable area: 1,998 sqft
Video & virtual tour
Property
Parking
- Total spaces: 2
- Parking features: Concrete, Door-Multi, Driveway, Garage Faces Front, Garage, Garage Door Opener
- Attached garage spaces: 2
Features
- Levels: One
- Stories: 1
- Patio & porch: Rear Porch, Front Porch, Covered
- Exterior features: Rain Gutters
- Pool features: None, Community
- Fencing: Wood
Lot
- Size: 8,276 Square Feet
- Features: Interior Lot, Landscaped, Subdivision, Sprinkler System
Details
- Parcel number: 604000000
Construction
Type & style
- Home type: SingleFamily
- Architectural style: Traditional,Detached
- Property subtype: Single Family Residence
Materials
- Brick
- Foundation: Slab
- Roof: Composition
Condition
- Under Construction
- New construction: Yes
- Year built: 2026
Utilities & green energy
- Water: Public
- Utilities for property: Water Available, Cable Available
Green energy
- Energy efficient items: HVAC, Insulation
Community & HOA
Community
- Features: Fenced Yard, Pool, Community Mailbox, Curbs, Sidewalks
- Security: Prewired, Security System, Carbon Monoxide Detector(s), Smoke Detector(s)
- Subdivision: Cedar Ridge Estates
HOA
- Has HOA: Yes
- Services included: All Facilities, Association Management
- HOA fee: $1,000 annually
- HOA name: Foundation Hoa Management
- HOA phone: 817-862-9337
Location
- Region: Anna
Financial & listing details
- Price per square foot: $220/sqft
- Date on market: 2/16/2026
- Cumulative days on market: 191 days
- Listing terms: Cash,Conventional,FHA,Owner Will Carry,VA Loan
- Exclusions: minerals
Estimated market value
Not available
Estimated sales range
Not available
Not available
Price history
| Date | Event | Price |
|---|---|---|
| 7/21/2026 | Price change | $439,900-2.2%$220/sqft |
Source: NTREIS #21181263 Report a problem | ||
| 7/2/2026 | Price change | $449,900-2.2%$225/sqft |
Source: NTREIS #21181263 Report a problem | ||
| 6/3/2026 | Price change | $460,000-4.2%$230/sqft |
Source: NTREIS #21181263 Report a problem | ||
| 4/30/2026 | Price change | $480,075-0.1%$240/sqft |
Source: NTREIS #21181263 Report a problem | ||
| 4/4/2026 | Price change | $480,375-0.1%$240/sqft |
Source: NTREIS #21181263 Report a problem | ||
| 2/25/2026 | Price change | $480,850+0.2%$241/sqft |
Source: NTREIS #21181263 Report a problem | ||
| 2/16/2026 | Price change | $480,125+2.3%$240/sqft |
Source: NTREIS #21181263 Report a problem | ||
| 11/8/2025 | Price change | $469,450-11.2%$235/sqft |
Source:  Riverside Homebuilders Report a problem Riverside Homebuilders Report a problem | ||
| 10/18/2025 | Listed for sale | $528,450$264/sqft |
Source: Riverside Homebuilders Report a problem | ||
Public tax history
Tax history is unavailable.
Monthly payment
Est. payment
Payment breakdown
Explore the cost of this home by adjusting the details. Changes won't be saved.Climate risks
Neighborhood: 75409
Nearby schools
GreatSchools rating
- 4/10Joe K Bryant Elementary SchoolGrades: PK-5Distance: 1.7 mi
- 4/10Slayter Creek MiddleGrades: 6-8Distance: 0.9 mi
- 5/10Anna High SchoolGrades: 9-12Distance: 1.5 mi
Schools provided by the listing agent
- Elementary: Rosamond-Sherley
- Middle: Slayter Creek
- High: Anna
- District: Anna ISD
Source: NTREIS. This data may not be complete. We recommend contacting the local school district to confirm school assignments for this home.
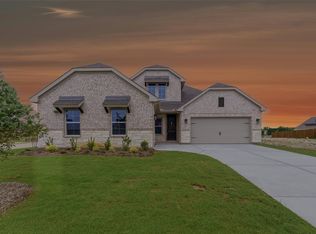
- $519,9004 bd4 ba2.8k sqft601 Sand Piper Ln, Anna, TX 75409New Construction
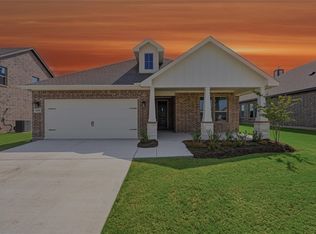
- $399,9003 bd2 ba1.8k sqft608 Sand Piper Ln, Anna, TX 75409New Construction
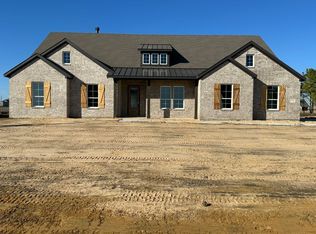
- $590,5004 bd3 ba2.8k sqft370 Cobb Rd, Anna, TX 75409Off Market
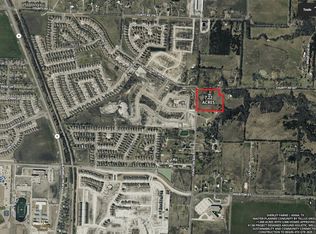
- $--7.22 acres2562 County Road 427, Anna, TX 75409Sold
- $496,2754 bd2 ba2.1k sqft745 Stardust Dr, Anna, TX 75409New Construction
- $252,100-- bd-- ba1.1k sqft2562 County Road 427, Anna, TX 75409Off Market
- $493,6744 bd2 ba1.9k sqft741 Stardust Dr, Anna, TX 75409New Construction
- $549,6504 bd3 ba2.4k sqft737 Stardust Dr, Anna, TX 75409New Construction
A local agent can set up tours, give advice and negotiate with sellers.
Similar homes
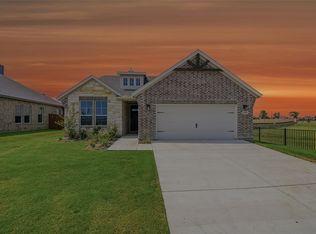
- $439,9004 bd2 ba1.9k sqft2109 Bluebird Ln, Anna, TX 75409New Construction
 NTREIS
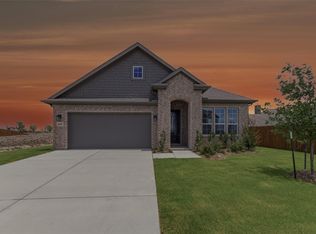
 - $429,9003 bd2 ba1.9k sqft609 Sand Piper Ln, Anna, TX 75409New Construction
 NTREIS
 - $424,9003 bd2 ba1.8k sqft2101 Bluebird Ln, Anna, TX 75409New Construction
 NTREIS
 - $399,9003 bd2 ba1.8k sqft608 Sand Piper Ln, Anna, TX 75409New ConstructionNTREIS
- $519,9004 bd4 ba2.8k sqft601 Sand Piper Ln, Anna, TX 75409New ConstructionMLS ID #21181202, Clinton Shipley. NTREIS
- $429,9905 bd3 ba2.8k sqft2501 Freeman St, Anna, TX 75409New ConstructionNTREIS
- $441,3283 bd2 ba2.1k sqft1900 Amber Gate Dr, Anna, TX 75409New ConstructionCoventry Homes
- $403,9004 bd3 ba2.4k sqft1520 Eagle Meadow Trl, Anna, TX 75409New ConstructionNTREIS
- $374,9993 bd2 ba1.7k sqft1205 Lavinola Ln, Anna, TX 75409For SaleMLS ID #21350358, Seana Taylor. NTREIS
- $329,0004 bd3 ba2.1k sqft3233 Bowen St, Anna, TX 75409For SaleMLS ID #21342431, Pam Gossick. NTREIS
- $449,9904 bd3 ba2.6k sqft1325 Staffords Point Ln, Anna, TX 75409New ConstructionNTREIS
- $399,9003 bd3 ba2.4k sqft1509 Xavier St, Anna, TX 75409New ConstructionNTREIS
- $404,9904 bd3 ba2.4k sqft1309 Huntington Dr, Anna, TX 75409New ConstructionNTREIS
- from $398,9904 bd2 ba2k sqftWimberly Plan, Meadow Vista, Anna, TX 75409New ConstructionCoventry Homes
- $394,9903 bd3 ba2.6k sqft3737 Pitchfork Ter, Anna, TX 75409New ConstructionNTREIS
- $424,9904 bd3 ba2.8k sqft3426 Hillingdon Rd, Anna, TX 75409New ConstructionNTREIS
- $374,9904 bd3 ba1.9k sqft1313 Gardendale Hollow Ln, Anna, TX 75409New ConstructionNTREIS
- $379,9004 bd3 ba2k sqft1508 Xavier St, Anna, TX 75409New ConstructionNTREIS
- $359,9994 bd4 ba2.3k sqft3687 Desperado Way, Anna, TX 75409New ConstructionNTREIS
- $358,4684 bd3 ba2k sqft2700 Grand Canyon St, Anna, TX 75409For SaleMLS ID #21244130, Sandra Adams. NTREIS
