Bright, open, and full of modern touches, this Woodford townhome in Sandy Hollow makes everyday living effortless and inviting. Located in the Sandy Hollow community in Jacksonville, NC, this home offers convenient access to Downtown Jacksonville, shopping, dining, everyday conveniences, and Marine Corps Base Camp Lejeune. The community features ground maintenance, allowing you to enjoy your home without yard work, and many homesites are surrounded by wooded areas, providing extra privacy.
This two story home features 3 bedrooms, 2.5 bathrooms, and a 1 car garage equipped with a garage door opener and remotes, designed for comfortable everyday living. Blinds are installed throughout the home, providing privacy and convenience from day one. The first floor is filled with natural light and showcases an open living and dining area that flows seamlessly into the kitchen, creating an ideal space for both relaxing and entertaining. A convenient half bath downstairs adds functionality for guests.
The kitchen features quartz countertops, soft close drawers and cabinets, and a bar counter perfect for meal preparation or casual dining.
Upstairs, the primary bedroom includes a ceiling fan, dual vanity, and walk in shower. Two additional bedrooms and a hallway bath provide flexible space for family, guests, or a home office. The laundry closet is conveniently located upstairs and includes a washer and dryer, and a finished storage closet with attic access offers additional space for organization.
For added peace of mind, this home includes a one year builder's warranty, six year structural warranty, and one year termite bond.
Sold for $242,005
$242,005
604 Sandy Hollow Drive, Jacksonville, NC 28540
3beds
1,422sqft
Townhouse
Built in 2026
1,742 Square Feet Lot
$241,900 Zestimate®
$170/sqft
$1,728 Estimated rent
Home value
$241,900
$230,000 - $254,000
$1,728/mo
Zestimate® history
Owner options
List your home for rent
$1,728/mo
Rent Zestimate®
Find your next renter with Zillow Rental Manager. Plus, with online applications, you can quickly screen prospective tenants – for free.
$1,728/mo
Rent Zestimate®
Refinance and save
$2,450/mo
Est. payment
Refinancing to a lower rate could help reduce your monthly payments and save thousands over the life of the loan.
$2,450/mo
Est. payment
Explore your selling options
Work with a Zillow partner agent
Leverage their expertise and Zillow's premium Showcase listings to get your home seen by more buyers.
Get startedList with your own agent
Get your home in front of millions of buyers by listing it on Zillow.
Learn how to do itSell it yourself
Take full control of how buyers see your home on Zillow by listing For Sale by Owner (FSBO).
List your homeWhat's special
Kitchen features quartz countertopsConvenient half bath downstairs
Zillow last checked:
Listing updated:
Listed by:
Brad D Norris 910-988-4888,
Dream Finders Realty LLC
Bought with:
Cristina Jurado, 270247
CENTURY 21 Champion Real Estate
Source: Hive MLS,MLS#: 100556790 Originating MLS: Cape Fear Realtors MLS, Inc.
Originating MLS: Cape Fear Realtors MLS, Inc.Facts & features
Interior
Bedrooms & bathrooms
- Bedrooms: 3
- Bathrooms: 3
- Full bathrooms: 2
- 1/2 bathrooms: 1
Rooms
- Room types: Living Room, Master Bedroom
Primary bedroom
- Level: Second
- Dimensions: 12.58 x 12.92
Kitchen
- Level: First
- Dimensions: 11.17 x 10.92
Living room
- Level: First
- Dimensions: 15.33 x 8.75
Heating
- Electric, Forced Air, Zoned
Cooling
- Central Air, Zoned
Appliances
- Included: Electric Oven, Built-In Microwave, Washer, Refrigerator, Dryer, Disposal, Dishwasher
- Laundry: Laundry Room
Features
- Walk-in Closet(s), High Ceilings, Entrance Foyer, Kitchen Island, Ceiling Fan(s), Pantry, Reverse Floor Plan, Walk-in Shower, Blinds/Shades, Walk-In Closet(s)
- Flooring: LVT/LVP, Carpet
Interior area
- Total structure area: 1,422
- Total interior livable area: 1,422 sqft
Property
Parking
- Total spaces: 1
- Parking features: Garage Faces Front, Attached, Garage Door Opener, Paved
- Attached garage spaces: 1
Features
- Levels: Two
- Patio & porch: Patio
- Fencing: Partial
- Has view: Yes
- View description: See Remarks
- Frontage type: See Remarks
Lot
- Size: 1,742 Square Feet
Details
- Parcel number: 178085
- Zoning: R-10
- Special conditions: Standard
Construction
Type & style
- Home type: Townhouse
- Property subtype: Townhouse
Materials
- Vinyl Siding, Wood Frame
- Foundation: Slab
- Roof: Shingle
Condition
- New construction: Yes
- Year built: 2026
Details
- Warranty included: Yes
Utilities & green energy
- Sewer: Public Sewer
- Water: Public
- Utilities for property: Sewer Connected, Water Connected
Community & HOA
Community
- Security: Smoke Detector(s)
- Subdivision: Sandy Hollow
HOA
- Has HOA: Yes
- Amenities included: Maintenance Common Areas, Maintenance Grounds, Management, Sidewalks, Street Lights, None
- HOA fee: $895 annually
- HOA name: Innovative Property Solutions
- HOA phone: 910-333-9820
Location
- Region: Jacksonville
Financial & listing details
- Price per square foot: $170/sqft
- Tax assessed value: $38,000
- Date on market: 2/26/2026
- Cumulative days on market: 29 days
- Listing agreement: Blanket Listing Agreement
- Listing terms: Cash,Conventional,FHA,VA Loan
- Road surface type: Paved
Price history
| Date | Event | Price |
|---|---|---|
| 5/28/2026 | Sold | $242,005$170/sqft |
Source:  Hive MLS #100556790 Report a problem Hive MLS #100556790 Report a problem | ||
| 3/26/2026 | Contingent | $242,005$170/sqft |
Source: Hive MLS #100556790 Report a problem | ||
| 2/26/2026 | Listed for sale | $242,005$170/sqft |
Source: Hive MLS #100556790 Report a problem | ||
Public tax history
Tax history is unavailable.
Neighborhood: 28540
Nearby homes
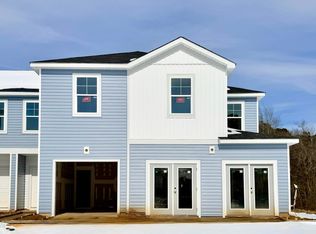
- $239,3803 bd3 ba1.4k sqft572 Sandy Hollow Dr, Jacksonville, NC 28540Sold
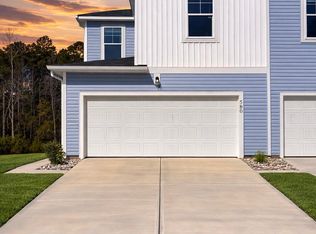
- $251,9303 bd3 ba1.3k sqft580 Sandy Hollow Dr, Jacksonville, NC 28540Sold
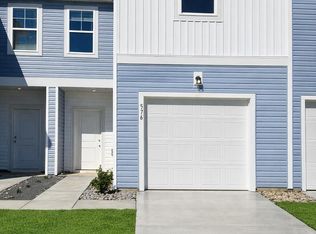
- $244,0053 bd3 ba1.4k sqft576 Sandy Hollow Dr, Jacksonville, NC 28540Sold
- $239,3803 bd3 ba1.4k sqft578 Sandy Hollow Dr, Jacksonville, NC 28540Sold

- $243,3803 bd3 ba895 sqft574 Sandy Hollow Dr, Jacksonville, NC 28540Sold
- $252,0003 bd3 ba1.3k sqft600 Sandy Hollow Dr, Jacksonville, NC 28540Sold
- $247,6303 bd3 ba1.4k sqft602 Sandy Hollow Dr, Jacksonville, NC 28540Sold
- $252,0003 bd3 ba1.3k sqft606 Sandy Hollow Dr, Jacksonville, NC 28540Sold
Nearby schools
GreatSchools rating
- 6/10Clear View ElementaryGrades: K-5Distance: 0.5 mi
- 3/10Southwest MiddleGrades: 6-8Distance: 5.2 mi
- 2/10Southwest HighGrades: 9-12Distance: 4.5 mi
Schools provided by the listing agent
- Elementary: Clear View Elementary
- Middle: Southwest
- High: Southwest
Source: Hive MLS. This data may not be complete. We recommend contacting the local school district to confirm school assignments for this home.
Get a cash offer in 3 minutes
Find out how much your home could sell for in as little as 3 minutes with a no-obligation cash offer.
Estimated market value
$241,900
Get a cash offer in 3 minutes
Find out how much your home could sell for in as little as 3 minutes with a no-obligation cash offer.
Estimated market value
$241,900
- North Carolina
- Onslow County
- Jacksonville
- 28540
- 604 Sandy Hollow Drive
Nearby cities
Nearby zip codes
Other Jacksonville Topics
