Skip main navigation
Sold for $1,100,000
  • $1,100,000

    604 Sayre Ave, Lexington, KY 40508

    4beds
    3,549sqft
    Single Family Residence
    Built in 1909
    4,430 Square Feet Lot
    $1,239,000 Zestimate®
    $310/sqft
    $3,407 Estimated rent

    Home value

    $1,239,000

    $1.16M - $1.34M

    $3,407/mo

    Zestimate® history
    Loading
    Loading...

    Owner options

    List your home for rent

    $3,407/mo

    Rent Zestimate®

    Find your next renter with Zillow Rental Manager. Plus, with online applications, you can quickly screen prospective tenants – for free.

    Learn more

    $3,407/mo

    Rent Zestimate®

    Refinance and save

    $5,420/mo

    Est. payment

    Refinancing to a lower rate could help reduce your monthly payments and save thousands over the life of the loan.

    See today's rates

    $5,420/mo

    Est. payment

    Explore your selling options

    Work with a Zillow partner agent

    Leverage their expertise and Zillow's premium Showcase listings to get your home seen by more buyers.

    Get started

    List with your own agent

    Get your home in front of millions of buyers by listing it on Zillow.

    Learn how to do it

    Sell it yourself

    Take full control of how buyers see your home on Zillow by listing For Sale by Owner (FSBO).

    List your home

    What's special

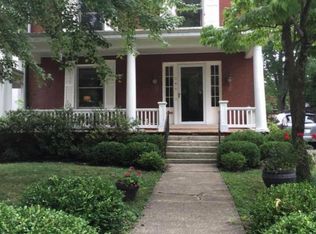
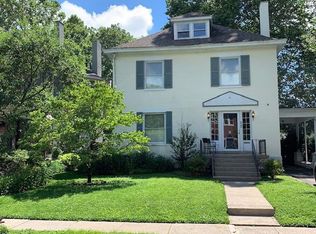
    Bell Court BEAUTY just minutes from the heart of downtown nestled in one of the oldest neighborhoods in Lexington; surrounded by trees and across from the historic Bell House park. Impeccably maintained and professionally designed. Craftsman features too numerous to list include trapezoid moldings around the three first floor fireplaces with gas logs, period light fixtures and gorgeous windows throughout the home that flood it with natural light. Chef's kitchen with custom white oak cabinets and Wolf gas range. Window lined family room in the rear of the home overlooking the private, gated backyard. Three generous sized bedrooms on the second floor including a primary suite with a spa-like bathroom and sunny home office with great views. Third floor with cathedral ceilings can be the 4th bedroom or another common hang out room.. The outdoor spaces are as lovely as the indoor. Stamped concrete patio perfect for summer barbeques, stone fire pit area and private patio behind the 3-car garage for hooping or lounging. Relax on the front porch swing with views of the park in this neighborhood known for front porch visiting. Walk everywhere, mins from Chevy Chase AND downtown. Call now for your private showing.

    Zillow last checked:

    Listing updated:

    Listed by:

    Meredith S Walker 859-312-8417,

    Bluegrass Sotheby's International Realty

    Bought with:

    Suzanne H Elliott, 183643

    Berkshire Hathaway de Movellan Properties

    Source: Imagine MLS,MLS#: 24012616MLS Logo

    Facts & features

    Interior

    Bedrooms & bathrooms
    • Bedrooms: 4
    • Bathrooms: 3
    • Full bathrooms: 2
    • 1/2 bathrooms: 1
    Primary bedroom
    • Level: Second
    Bedroom 1
    • Level: Second
    Bedroom 2
    • Level: Second
    Bedroom 3
    • Level: Third
    Bathroom 1
    • Description: Full Bath
    • Level: Second
    Bathroom 2
    • Description: Full Bath
    • Level: Second
    Bathroom 3
    • Description: Half Bath
    • Level: First
    Dining room
    • Description: with 1 craftsman fireplace
    • Level: First
    Dining room
    • Description: with 1 craftsman fireplace
    • Level: First
    Family room
    • Level: First
    Family room
    • Level: First
    Kitchen
    • Description: custom cabinetry
    • Level: First
    Living room
    • Description: with 2 craftsman fireplaces
    • Level: First
    Living room
    • Description: with 2 craftsman fireplaces
    • Level: First
    Office
    • Level: Second
    Utility room
    • Level: Lower
    Heating
    • Forced Air, Natural Gas, Zoned
    Cooling
    • Electric, Zoned
    Appliances
    • Included: Dryer, Disposal, Dishwasher, Gas Range, Microwave, Other, Washer
    • Laundry: Electric Dryer Hookup, Washer Hookup
    Features
    • Breakfast Bar, Eat-in Kitchen, Walk-In Closet(s), Ceiling Fan(s)
    • Flooring: Hardwood, Tile
    • Windows: Storm Window(s), Window Treatments, Blinds
    • Basement: Full,Partially Finished,Sump Pump
    • Has fireplace: Yes
    • Fireplace features: Dining Room, Living Room, Master Bedroom
    Interior area
    • Total structure area: 3,549
    • Total interior livable area: 3,549 sqft
    • Finished area above ground: 3,286
    • Finished area below ground: 263

    Property

    Parking
    • Total spaces: 3
    • Parking features: Detached Garage, Driveway, Garage Door Opener
    • Garage spaces: 3
    • Has uncovered spaces: Yes
    Features
    • Levels: Three Or More
    • Patio & porch: Patio, Porch
    • Fencing: Other,Privacy
    • Has view: Yes
    • View description: Neighborhood, Suburban
    Lot
    • Size: 4,430 Square Feet
    Details
    • Additional structures: Shed(s), Other
    • Parcel number: 12781750

    Construction

    Type & style
    • Home type: SingleFamily
    • Architectural style: Craftsman
    • Property subtype: Single Family Residence
    Materials
    • Brick Veneer
    • Foundation: Stone
    • Roof: Metal,Dimensional Style,Shingle
    Condition
    • New construction: No
    • Year built: 1909

    Utilities & green energy

    • Sewer: Public Sewer
    • Water: Public
    • Utilities for property: Electricity Connected, Natural Gas Connected, Sewer Connected, Water Connected

    Community & HOA

    Community
    • Features: Park, Tennis Court(s), Pool
    • Security: Security System Owned
    • Subdivision: Bell Court
    Location
    • Region: Lexington

    Financial & listing details

    • Price per square foot: $310/sqft
    • Tax assessed value: $835,000
    • Annual tax amount: $10,326
    • Date on market: 6/19/2024

    Price history

    DateEventPrice
    8/1/2024Sold$1,100,000+7.3%$310/sqft
    Source: Imagine MLS #24012616 Report a problem
    7/12/2024Pending sale$1,025,000$289/sqft
    Source: Imagine MLS #24012616 Report a problem
    6/20/2024Contingent$1,025,000$289/sqft
    Source: Imagine MLS #24012616 Report a problem
    6/19/2024Listed for sale$1,025,000+22.8%$289/sqft
    Source: Imagine MLS #24012616 Report a problem
    8/23/2021Sold$835,000+2.5%$235/sqft
    Source: Imagine MLS #20114294 Report a problem
    7/23/2021Pending sale$815,000$230/sqft
    Source: Imagine MLS #20114294 Report a problem
    7/22/2021Listed for sale$815,000+35.8%$230/sqft
    Source: Imagine MLS #20114294 Report a problem
    3/24/2021Listing removed--
    Source: Owner Report a problem
    5/22/2014Sold$600,000-7.7%$169/sqft
    Source: Public Record Report a problem
    5/6/2014Listing removed$700
    Source: Owner Report a problem
    5/5/2014Listed for rent$700
    Source: Owner Report a problem
    11/19/2012Price change$649,900-1.5%$183/sqft
    Source: Weesner Properties, Inc. #1210153 Report a problem
    9/26/2012Price change$659,900-1.5%$186/sqft
    Source: Weesner Properties, Inc. #1210153 Report a problem
    7/21/2012Price change$669,900-1.5%$189/sqft
    Source: Weesner Properties, Inc. #1210153 Report a problem
    6/16/2012Price change$679,900-1.4%$192/sqft
    Source: Weesner Properties, Inc. #1210153 Report a problem
    6/1/2012Price change$689,900-1.3%$194/sqft
    Source: Weesner Properties, Inc. #1210153 Report a problem
    3/15/2012Price change$698,900-6.7%$197/sqft
    Source: Eclipse Distinctive Properties #1118664 Report a problem
    11/17/2011Price change$749,000-2.6%$211/sqft
    Source: Eclipse Distinctive Properties #1118664 Report a problem
    10/7/2011Price change$769,000-9.5%$217/sqft
    Source: Eclipse Distinctive Properties #1118664 Report a problem
    5/26/2011Price change$849,900-5.4%$239/sqft
    Source: Weesner Properties, Inc. #1107102 Report a problem
    4/13/2011Listed for sale$898,000+124.5%$253/sqft
    Source: Weesner Properties, Inc. #1107102 Report a problem
    7/30/2004Sold$400,000$113/sqft
    Source: Imagine MLS #407455 Report a problem

    Public tax history

    YearProperty taxesTax assessment
    2024$10,326 $835,000
    2023$10,326 -3.2%$835,000
    2022$10,666 +39.2%$835,000 +39.2%
    2021$7,664 $600,000
    2020$7,664 $600,000
    2019$7,664 $600,000
    2018$7,664 +4.9%$600,000
    2017$7,304 +41.9%$600,000
    2015$5,148 $600,000 +30.4%
    2014$5,148 $460,000
    2012$5,148 $460,000
    2011-- --
    2010-- --
    2009-- --
    2008-- $445,000
    2006-- --
    2005-- --
    2004-- --
    Find assessor info on the county website

    Neighborhood: Central Downtown

    Nearby schools

    GreatSchools rating
    Schools provided by the listing agent
    • Elementary: Ashland
    • Middle: Lexington Trad
    • High: Henry Clay

    Source: Imagine MLS. This data may not be complete. We recommend contacting the local school district to confirm school assignments for this home.

    Get pre-qualified for a loan
    At Zillow Home Loans, we can pre-qualify you in as little as 5 minutes with no impact to your credit score.

    An equal housing lender. NMLS #10287.

    Sell for more on Zillow
    Get a Zillow Showcase℠ listing at no additional cost and you could sell for .
    $1,239,000
    2% more
    +$24,780
    With Zillow Showcase(estimated)
    $1,263,780