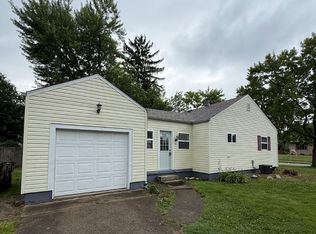
This beautifully maintained Ranch-style home in Kettering offers a welcoming mix of comfort, updates, and outdoor living. Among its top features are a brand-new roof, a versatile garage bar designed for entertaining, and refreshed landscaping that enhances curb appeal while making the property feel fresh and cared for. Inside, three well-proportioned bedrooms and a full bathroom provide balance between practicality and relaxation. With approximately 1,440 square feet of living space, the layout feels open and inviting while maintaining a sense of warmth and purpose. The kitchen includes a bright breakfast nook with backyard access, creating a seamless connection between indoor and outdoor spaces. Whether enjoying a quiet morning or hosting friends, the flow of this home feels easy and natural. The fenced and level yard provides plenty of usable outdoor space, ideal for gardening, gatherings, or unwinding beneath the covered patio. This inviting setting encourages both activity and rest, adding to the overall comfort of the home. The garage bar is a creative feature that sets this home apart, providing a flexible space for entertainment, projects, or storage. Thoughtful details throughout add personality without compromising function. Located near Fraze Pavilion, Town & Country Shopping Center, and local parks, this home sits within one of Kettering’s most desirable neighborhoods. Easy access to Route 48, I-75, and I-675 simplifies daily travel while keeping all of Dayton’s best amenities close by. Combining smart updates, outdoor appeal, and a comfortable layout, this home delivers the easygoing lifestyle and warm atmosphere that make Kettering living so special.
Sold for $235,000
$235,000
604 Schuyler Dr, Dayton, OH 45429
3beds
1,440sqft
Single Family Residence
Built in 1953
8,367 Square Feet Lot
$245,000 Zestimate®
$163/sqft
$2,012 Estimated rent
Home value
$245,000
$223,000 - $270,000
$2,012/mo
Zestimate® history
Owner options
List your home for rent
$2,012/mo
Rent Zestimate®
Find your next renter with Zillow Rental Manager. Plus, with online applications, you can quickly screen prospective tenants – for free.
$2,012/mo
Rent Zestimate®
Refinance and save
$1,669/mo
Est. payment
Refinancing to a lower rate could help reduce your monthly payments and save thousands over the life of the loan.
$1,669/mo
Est. payment
Explore your selling options
Work with a Zillow partner agent
Leverage their expertise and Zillow's premium Showcase listings to get your home seen by more buyers.
Get startedList with your own agent
Get your home in front of millions of buyers by listing it on Zillow.
Learn how to do itSell it yourself
Take full control of how buyers see your home on Zillow by listing For Sale by Owner (FSBO).
List your homeWhat's special
Well-proportioned bedroomsCovered patioBright breakfast nookFenced and level yardRefreshed landscapingBrand-new roof
Zillow last checked:
Listing updated:
Listed by:
Brad Shinkle (937)530-4904,
Keller Williams Community Part,
Jeff S Probst 937-657-7590,
Keller Williams Community Part
Bought with:
Jamie Gabbard, 2014002534
Comey & Shepherd REALTORS
Source: DABR MLS,MLS#: 945955 Originating MLS: Dayton Area Board of REALTORS
Originating MLS: Dayton Area Board of REALTORSFacts & features
Interior
Bedrooms & bathrooms
- Bedrooms: 3
- Bathrooms: 1
- Full bathrooms: 1
- Main level bathrooms: 1
Bedroom
- Level: Main
- Dimensions: 14 x 12
Bedroom
- Level: Main
- Dimensions: 12 x 11
Bedroom
- Level: Main
- Dimensions: 12 x 11
Breakfast room nook
- Level: Main
- Dimensions: 11 x 8
Dining room
- Level: Main
- Dimensions: 12 x 10
Kitchen
- Level: Main
- Dimensions: 12 x 8
Living room
- Level: Main
- Dimensions: 17 x 11
Heating
- Forced Air, Natural Gas
Cooling
- Central Air
Appliances
- Included: Dishwasher, Disposal, Range, Refrigerator, Gas Water Heater
Features
- Ceiling Fan(s)
- Basement: Crawl Space
Interior area
- Total structure area: 1,440
- Total interior livable area: 1,440 sqft
Property
Parking
- Total spaces: 1
- Parking features: Detached, Garage, One Car Garage
- Garage spaces: 1
Features
- Levels: One
- Stories: 1
- Patio & porch: Patio
- Exterior features: Fence, Patio, Storage
Lot
- Size: 8,367 Square Feet
Details
- Additional structures: Shed(s)
- Parcel number: N64006160039
- Zoning: Residential
- Zoning description: Residential
Construction
Type & style
- Home type: SingleFamily
- Property subtype: Single Family Residence
Materials
- Vinyl Siding
Condition
- Year built: 1953
Utilities & green energy
- Water: Public
- Utilities for property: Sewer Available, Water Available
Community & HOA
Community
- Subdivision: Oakview
HOA
- Has HOA: No
Location
- Region: Dayton
Financial & listing details
- Price per square foot: $163/sqft
- Tax assessed value: $159,340
- Annual tax amount: $3,603
- Date on market: 10/21/2025
- Listing terms: Conventional,FHA,VA Loan
Price history
| Date | Event | Price |
|---|---|---|
| 11/25/2025 | Sold | $235,000$163/sqft |
Source:  DABR MLS #945955 Report a problem DABR MLS #945955 Report a problem | ||
| 10/27/2025 | Pending sale | $235,000$163/sqft |
Source: DABR MLS #945955 Report a problem | ||
| 10/21/2025 | Listed for sale | $235,000+38.2%$163/sqft |
Source: DABR MLS #945955 Report a problem | ||
| 10/27/2021 | Sold | $170,000-1.1%$118/sqft |
Source: Public Record Report a problem | ||
| 8/27/2021 | Pending sale | $171,900$119/sqft |
Source: DABR MLS #845708 Report a problem | ||
| 8/24/2021 | Price change | $171,900+4.2%$119/sqft |
Source: DABR MLS #845708 Report a problem | ||
| 7/29/2021 | Pending sale | $165,000$115/sqft |
Source: DABR MLS #845708 Report a problem | ||
| 7/28/2021 | Listed for sale | $165,000+32.1%$115/sqft |
Source: DABR MLS #845708 Report a problem | ||
| 9/26/2018 | Sold | $124,900$87/sqft |
Source: Public Record Report a problem | ||
| 8/27/2018 | Pending sale | $124,900$87/sqft |
Source: Irongate Inc., Realtors #772613 Report a problem | ||
| 8/21/2018 | Listed for sale | $124,900+11.5%$87/sqft |
Source: Irongate Inc., Realtors #772613 Report a problem | ||
| 6/19/2007 | Sold | $112,000$78/sqft |
Source: Public Record Report a problem | ||
Public tax history
| Year | Property taxes | Tax assessment |
|---|---|---|
| 2025 | $3,603 -0.2% | $55,760 |
| 2024 | $3,610 +2.9% | $55,760 |
| 2023 | $3,509 +8.7% | $55,760 +37.8% |
| 2022 | $3,227 +8% | $40,460 |
| 2021 | $2,988 -8.2% | $40,460 |
| 2020 | $3,254 +0.9% | $40,460 +14.2% |
| 2019 | $3,224 +27.9% | $35,420 |
| 2018 | $2,521 -16.2% | $35,420 |
| 2017 | $3,008 +5.1% | $35,420 +12.6% |
| 2016 | $2,862 +2.9% | $31,470 |
| 2015 | $2,781 +1.2% | $31,470 |
| 2014 | $2,748 | $31,470 |
Find assessor info on the county website
Neighborhood: 45429
Nearby homes
- $221,2003 bd1 ba1.3k sqft600 Schuyler Dr, Dayton, OH 45429Off Market
- $1,5003 bd1 ba-- sqft608 Schuyler Dr, Dayton, OH 45429For Rent
- $198,4003 bd1 ba1.1k sqft525 Earnshaw Dr, Dayton, OH 45429Off Market
- $224,2003 bd1 ba1.3k sqft521 Earnshaw Dr, Dayton, OH 45429Off Market

- $252,5003 bd2 ba1.4k sqft512 Schuyler Dr, Dayton, OH 45429Off Market
- $227,9003 bd1 ba1.7k sqft517 Earnshaw Dr, Dayton, OH 45429Off Market
- $237,2003 bd1 ba1.2k sqft3726 Aerial Ave, Dayton, OH 45429Off Market
- $257,9004 bd2 ba1.2k sqft605 Schuyler Dr, Dayton, OH 45429Off Market
Nearby schools
GreatSchools rating
- 8/10Oakview Elementary SchoolGrades: PK-5Distance: 0.5 mi
- 8/10Van Buren Middle SchoolGrades: 6-8Distance: 0.1 mi
- 7/10Kettering Fairmont High SchoolGrades: 9-12Distance: 0.5 mi
Schools provided by the listing agent
- District: Kettering
Source: DABR MLS. This data may not be complete. We recommend contacting the local school district to confirm school assignments for this home.
Get a cash offer in 3 minutes
Find out how much your home could sell for in as little as 3 minutes with a no-obligation cash offer.
Estimated market value
$245,000
Get a cash offer in 3 minutes
Find out how much your home could sell for in as little as 3 minutes with a no-obligation cash offer.
Estimated market value
$245,000
- Ohio
- Montgomery County
- Kettering
- 45429
- 604 Schuyler Dr
Nearby cities
Nearby zip codes
Other Kettering Topics
