Skip main navigation
Sold for $1,382,500
  • $1,382,500

    604 Sea Ct, Dunedin, FL 34698

    3beds
    2,264sqft
    Townhouse
    Built in 2021
    1,520 Square Feet Lot
    $1,408,500 Zestimate®
    $611/sqft
    $3,494 Estimated rent

    Home value

    $1,408,500

    $1.34M - $1.48M

    $3,494/mo

    Zestimate® history
    Loading
    Loading...

    Owner options

    List your home for rent

    $3,494/mo

    Rent Zestimate®

    Find your next renter with Zillow Rental Manager. Plus, with online applications, you can quickly screen prospective tenants – for free.

    Learn more

    $3,494/mo

    Rent Zestimate®

    Refinance and save

    $9,911/mo

    Est. payment

    Refinancing to a lower rate could help reduce your monthly payments and save thousands over the life of the loan.

    See today's rates

    $9,911/mo

    Est. payment

    Explore your selling options

    Work with a Zillow partner agent

    Leverage their expertise and Zillow's premium Showcase listings to get your home seen by more buyers.

    Get started

    List with your own agent

    Get your home in front of millions of buyers by listing it on Zillow.

    Learn how to do it

    Sell it yourself

    Take full control of how buyers see your home on Zillow by listing For Sale by Owner (FSBO).

    List your home

    What's special

    Neutral designer finishesExpansive window wallsThree bathsSpacious guest bedroomThree bedroomsSweeping gulf viewsQuartz countertops
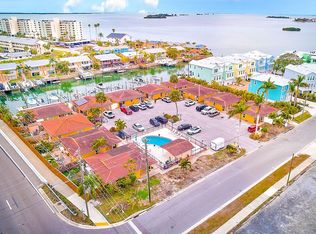
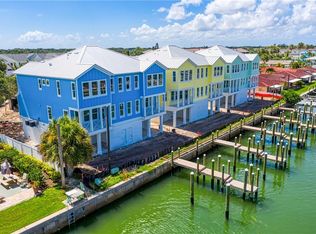
    Waterfront Dunedin living with sweeping Gulf views, a private boat slip, elevator and refined coastal design. In Sea Palms, an exclusive gated waterfront enclave built in 2021 and comprised of just nine luxury townhomes, this residence offers a blend of privacy, elegance and convenience in the heart of Dunedin, one of Florida’s charming golf-cart-friendly towns. This 2,264-square-foot home features an open floor plan with upscale coastal finishes and expansive window walls that capture stunning views of the Gulf and nearby barrier islands. Offering three bedrooms, three baths and an oversize two-car garage, the residence also includes a private elevator for ease and functionality. The gourmet kitchen serves as the centerpiece of the home, featuring premium cabinetry, quartz countertops, Bosch stainless-steel appliances, an induction range, a built-in microwave and a walk-in pantry. The adjacent dining area provides ideal space for everyday living and entertaining. The main level includes a spacious guest bedroom with a built-in closet and a full bath nearby, ideal for visitors. Neutral designer finishes, motorized shades and engineered hardwood flooring enhance the home throughout. The third floor features the primary suite with spectacular water views, a large walk-in closet with custom organizers, and a spa-inspired bath with a glass-enclosed shower, dual-sink quartz vanity and private water closet. An additional bedroom or office with a walk-in closet and en-suite bath completes the level. The ground level offers a spacious two-car garage with ample room for vehicles, beach gear and storage, plus a private rear covered travertine lanai with motorized screens and a private waterfront patio leading directly to your boat slip with an Activity Deck and a 12,000 lb. Lift, electric, water and dock, ideal for boating, fishing and sunset views. Residents also enjoy a private courtyard with fire pits and grilling areas. Just a short distance to Honeymoon Island, Pinellas Trail and the vibrant heart of downtown Dunedin, 604 Sea Court offers not just a home but a lifestyle.

    Zillow last checked:

    Listing updated:

    Listing Provided by:

    Karen Apa 727-776-7678,

    PREMIER SOTHEBY'S INTL REALTY 727-595-1604

    Bought with:

    Nancy Leslie, 393319

    RE/MAX REALTEC GROUP INC

    Source: Stellar MLS,MLS#: TB8497326MLS LogoOriginating MLS: Suncoast Tampa

    Facts & features

    Interior

    Bedrooms & bathrooms
    • Bedrooms: 3
    • Bathrooms: 3
    • Full bathrooms: 3
    Primary bedroom
    • Features: Ceiling Fan(s), En Suite Bathroom, Walk-In Closet(s)
    • Level: Third
    • Area: 239.36 Square Feet
    • Dimensions: 13.6x17.6
    Bedroom 2
    • Features: Ceiling Fan(s), Built-in Closet
    • Level: Second
    • Area: 204 Square Feet
    • Dimensions: 17x12
    Bedroom 3
    • Features: Ceiling Fan(s), Built-in Closet
    • Level: Third
    • Area: 231.2 Square Feet
    • Dimensions: 13.6x17
    Primary bathroom
    • Features: Dual Sinks, Exhaust Fan, Shower No Tub, Stone Counters, Water Closet/Priv Toilet, Linen Closet
    • Level: Third
    • Area: 61.88 Square Feet
    • Dimensions: 9.1x6.8
    Bathroom 2
    • Features: Stone Counters, Tub With Shower, Linen Closet
    • Level: Second
    • Area: 44.5 Square Feet
    • Dimensions: 5x8.9
    Bathroom 3
    • Features: Exhaust Fan, Stone Counters, Tub With Shower
    • Level: Third
    • Area: 70.47 Square Feet
    • Dimensions: 8.1x8.7
    Balcony porch lanai
    • Level: First
    • Area: 190.75 Square Feet
    • Dimensions: 17.5x10.9
    Dining room
    • Level: Second
    • Area: 96.8 Square Feet
    • Dimensions: 8.8x11
    Kitchen
    • Features: Breakfast Bar, Pantry, Kitchen Island, Stone Counters
    • Level: Second
    • Area: 163.2 Square Feet
    • Dimensions: 13.6x12
    Laundry
    • Level: Third
    • Area: 56.7 Square Feet
    • Dimensions: 8.1x7
    Living room
    • Features: Ceiling Fan(s)
    • Level: Second
    • Area: 296.4 Square Feet
    • Dimensions: 19x15.6
    Heating
    • Central, Electric
    Cooling
    • Central Air
    Appliances
    • Included: Dishwasher, Disposal, Dryer, Gas Water Heater, Microwave, Range, Range Hood, Refrigerator, Tankless Water Heater, Washer, Water Softener
    • Laundry: Inside, Laundry Room
    Features
    • Ceiling Fan(s), Crown Molding, Eating Space In Kitchen, Elevator, High Ceilings, Kitchen/Family Room Combo, Open Floorplan, PrimaryBedroom Upstairs, Stone Counters, Thermostat, Tray Ceiling(s), Walk-In Closet(s)
    • Flooring: Engineered Hardwood, Tile
    • Doors: French Doors
    • Windows: Window Treatments, Hurricane Shutters/Windows
    • Has fireplace: No
    Interior area
    • Total structure area: 2,264
    • Total interior livable area: 2,264 sqft

    Property

    Parking
    • Total spaces: 2
    • Parking features: Driveway, Garage Door Opener, Ground Level
    • Attached garage spaces: 2
    • Has uncovered spaces: Yes
    • Details: Garage Dimensions: 17x32
    Features
    • Levels: Three Or More
    • Stories: 3
    • Patio & porch: Covered, Patio, Rear Porch, Screened
    • Exterior features: Balcony, Lighting, Private Entrance, Private Mailbox, Storage, Boat Slip
    • Has view: Yes
    • View description: Water, Canal, Intracoastal Waterway
    • Has water view: Yes
    • Water view: Water,Canal,Intracoastal Waterway
    • Waterfront features: Waterfront, Intracoastal Waterway, Saltwater Canal Access, Intracoastal Waterway Access, Lift, No Wake Zone, Seawall
    • Body of water: CLEARWATER HARBOR
    Lot
    • Size: 1,520 sqft
    • Features: Flood Insurance Required, FloodZone, City Lot, Near Public Transit
    • Residential vegetation: Mature Landscaping, Trees/Landscaped
    Details
    • Parcel number: 152815794010000020
    • Special conditions: None

    Construction

    Type & style
    • Home type: Townhouse
    • Architectural style: Custom,Elevated,Key West
    • Property subtype: Townhouse
    Materials
    • Block, Stucco, Wood Frame
    • Foundation: Slab, Raised
    • Roof: Metal
    Condition
    • New construction: No
    • Year built: 2021
    Details
    • Builder name: Bay to Bay Development

    Utilities & green energy

    • Sewer: Public Sewer
    • Water: Public
    • Utilities for property: BB/HS Internet Available, Cable Available, Electricity Connected, Natural Gas Connected, Public, Sewer Connected

    Community & neighborhood

    Security
    • Security features: Fire/Smoke Detection Integration
    Community
    • Community features: Water Access, Waterfront, Community Mailbox, Deed Restrictions, Gated Community - No Guard, Golf Carts OK, Special Community Restrictions
    Location
    • Region: Dunedin
    • Subdivision: SEA PALMS

    HOA & financial

    HOA
    • Has HOA: Yes
    • HOA fee: $400 monthly
    • Services included: Common Area Taxes, Maintenance Grounds, Private Road, Trash
    • Association name: Kevin Sinnett / Self-Managed HOA
    • Association phone: 727-401-8893
    Other fees
    • Pet fee: $0 monthly
    Other financial information
    • Total actual rent: 0

    Other

    Other facts
    • Listing terms: Cash,Conventional,VA Loan
    • Ownership: Fee Simple
    • Road surface type: Paved

    Price history

    DateEventPrice
    7/2/2026Sold$1,382,500-5.6%$611/sqft
    Source: Stellar MLS #TB8497326 Report a problem
    5/13/2026Pending sale$1,465,000$647/sqft
    Source: Stellar MLS #TB8497326 Report a problem
    4/15/2026Listed for sale$1,465,000+8.5%$647/sqft
    Source: Stellar MLS #TB8497326 Report a problem
    2/21/2024Sold$1,350,000-3.6%$596/sqft
    Source: Stellar MLS #U8216953 Report a problem
    2/6/2024Pending sale$1,399,900$618/sqft
    Source: Stellar MLS #U8216953 Report a problem
    1/8/2024Price change$1,399,900-3.5%$618/sqft
    Source: Stellar MLS #U8216953 Report a problem
    12/4/2023Price change$1,450,000-3.3%$640/sqft
    Source: Stellar MLS #U8216953 Report a problem
    11/2/2023Price change$1,499,900-6.3%$663/sqft
    Source: Stellar MLS #U8216953 Report a problem
    10/14/2023Listed for sale$1,599,900+62.4%$707/sqft
    Source: Stellar MLS #U8216953 Report a problem
    4/16/2021Sold$985,000$435/sqft
    Source: Stellar MLS #T3275746 Report a problem
    3/21/2021Pending sale$985,000$435/sqft
    Source: Stellar MLS #T3275746 Report a problem
    11/11/2020Listed for sale$985,000$435/sqft
    Source: KELLER WILLIAMS REALTY SOUTH TAMPA #T3275746 Report a problem

    Public tax history

    YearProperty taxesTax assessment
    2024$19,025 +10.8%$1,087,705 +11%
    2023$17,172 +6.3%$979,828 +7.1%
    2022$16,147 +486.7%$915,288 +515.3%
    2021$2,752 $148,750

    Find assessor info on the county website

    Neighborhood: 34698

    Nearby schools

    GreatSchools rating
    Schools provided by the listing agent
    • Elementary: San Jose Elementary-PN
    • Middle: Palm Harbor Middle-PN
    • High: Dunedin High-PN

    Source: Stellar MLS. This data may not be complete. We recommend contacting the local school district to confirm school assignments for this home.

    Get a cash offer in 3 minutes
    Find out how much your home could sell for in as little as 3 minutes with a no-obligation cash offer.
    Estimated market value
    $1,408,500
    Get a cash offer in 3 minutes
    Find out how much your home could sell for in as little as 3 minutes with a no-obligation cash offer.
    Estimated market value
    $1,408,500