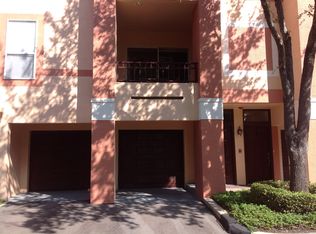
Experience elevated living on Harbour Island in this spacious multi-level 1BR/1BA condominium complete with an attached two-car garage.
Enter on the ground floor where the oversized garage offers both convenience and extra storage. Upstairs, the main living area features a bright, open living area with sliding glass doors that lead to a private balcony overlooking the community. An adjacent den or office space provides flexibility for working from home or additional lounging. The layout flows seamlessly into a dedicated dining area and a well-equipped kitchen, showcasing quartz countertops, stainless steel appliances, a pantry, breakfast bar, and abundant cabinet and counter space.
On the upper level, you'll find a hallway with a utility room housing a full-size washer and dryer. The spacious bathroom includes a tub, quartz countertops, a large vanity, and ample storage. The generously sized bedroom features a walk-in closet and direct access to the bathroom for added convenience.
Located within the gated Island Place community, residents enjoy resort-style amenities including pools, a jacuzzi, clubhouse, tennis courts, and a fitness center. Just steps from the unit, a serene pond with a water feature and outdoor seating with grills creates a peaceful retreat. The community also offers 24-hour guard-gated security.
Ideally situated near Downtown Tampa, the Riverwalk, Amalie Arena, and Sparkman Wharf, this home provides easy access to dining, entertainment, and waterfront attractions. Rent includes water, sewer, and trash. A $25 parking pass per vehicle is required.
Pet Policy: Pet Friendly - 2 Pets Maximum. Dogs Only. Small Dogs Only 25 lbs. max and No Restricted Breeds will be allowed. $350 non-refundable pet fee will be required based on one pet.
To view a 3D tour copy and paste the following link:
If you decide to apply for one of our properties:
Screening includes credit/background check, income verification of 2.5 to 3 times the monthly rent and rental history verification.
APPLICANT CHARGES:
Application Fees: $75 per adult, 18 years of age and older (non-refundable).
$25 per pet application fee for pet verification (non-refundable).
Current vaccination records will be required.
ESA and service animals are FREE with verified documentation.
Lease Initiation Admin Fee: $150.00 after approval and upon signing.
Security Deposit: Equal to one month's rent.
Pet Fee if applicable (non-refundable) $350 per approved pet.
All Rent Solutions residents are enrolled in the Resident Benefits Package (RBP) for $49.95/month which includes liability insurance, credit building to help boost the resident's credit score with timely rent payments, HVAC air filter delivery (for applicable properties), our best-in-class resident rewards program, and much more! More details upon application.
Apartment for rent
$2,950/mo
Fees may apply
604 Seascape Way, Tampa, FL 33602
1beds
1,023sqft
Price may not include required fees and charges. Learn more|
Apartment
Available now
Small dogs OK
Air conditioner, central air, electric
In unit laundry
Attached garage parking
Central, electric
What's special
Gated island place communityGenerously sized bedroomBreakfast barQuartz countertopsAttached two-car garageAmple storageWell-equipped kitchen
- 7 hours |
- -- |
- -- |
Zillow last checked:
Listing updated:
Travel times

Let’s turn your rent into credit progress
Build credit history with every on-time payment and get credit for the payment you’re already making.
Facts & features
Interior
Bedrooms & bathrooms
- Bedrooms: 1
- Bathrooms: 1
- Full bathrooms: 1
Heating
- Central, Electric
Cooling
- Air Conditioner, Central Air, Electric
Appliances
- Included: Garbage Disposal, dryer, washer
- Laundry: In Unit
Features
- Ceiling Fan(s), Pantry, Walk In Closet
- Flooring: Hardwood
- Windows: Blinds, Window Coverings
Interior area
- Total interior livable area: 1,023 sqft
Video & virtual tour
Property
Parking
- Parking features: Attached, Garage, Gated
- Has attached garage: Yes
- Details: Contact manager
Features
- Patio & porch: Patio
- Exterior features: Balcony, Tennis Court(s)
- Pool features: Pool
Details
- Additional structures: Garage(s), Tennis Court(s)
- Parcel number: 1929195QW000006006040A
Construction
Type & style
- Home type: Apartment
- Property subtype: Apartment
Utilities & green energy
- Utilities for property: Garbage
Building
Management
- Pets allowed: Yes
Community & HOA
Community
- Features: Clubhouse, Fitness Center, Gated, Pool, Tennis Court(s)
- Security: Gated Community
HOA
- Amenities included: Clubhouse, Fitness Center, Gated, Maintenance, Pool, Tennis Court(s)
Location
- Region: Tampa
Financial & listing details
- Lease term: Contact For Details
Price history
| Date | Event | Price |
|---|---|---|
| 4/3/2026 | Listed for rent | $2,950-4.8%$3/sqft |
Source: Zillow Rentals Report a problem | ||
| 2/8/2025 | Listing removed | $3,100$3/sqft |
Source: Zillow Rentals Report a problem | ||
| 1/11/2025 | Listed for rent | $3,100$3/sqft |
Source: Zillow Rentals Report a problem | ||
| 1/13/2024 | Listing removed | -- |
Source: Zillow Rentals Report a problem | ||
| 11/30/2023 | Listed for rent | $3,100+96.8%$3/sqft |
Source: Zillow Rentals Report a problem | ||
| 11/18/2017 | Listing removed | $1,575$2/sqft |
Source: Rent Solutions Report a problem | ||
| 10/17/2017 | Price change | $1,575-12.5%$2/sqft |
Source: Rent Solutions Report a problem | ||
| 9/20/2017 | Price change | $1,800-7.7%$2/sqft |
Source: Rent Solutions Report a problem | ||
| 7/14/2017 | Listed for rent | $1,950$2/sqft |
Source: Rent Solutions Report a problem | ||
| 7/2/2016 | Listing removed | $1,950+5.4%$2/sqft |
Source: Rent Solutions Report a problem | ||
| 8/12/2015 | Listing removed | $1,850$2/sqft |
Source: Rent Solutions Report a problem | ||
| 8/7/2015 | Listed for rent | $1,850$2/sqft |
Source: Rent Solutions Report a problem | ||
| 10/30/2003 | Sold | $185,100+26%$181/sqft |
Source: Public Record Report a problem | ||
| 3/12/2001 | Sold | $146,900$144/sqft |
Source: Public Record Report a problem | ||
Neighborhood: Harbour Island
Nearby schools
GreatSchools rating
- 10/10Gorrie Elementary SchoolGrades: K-5Distance: 1.2 mi
- 9/10Wilson Middle SchoolGrades: 6-8Distance: 1.3 mi
- 8/10Plant High SchoolGrades: 9-12Distance: 3.5 mi