Skip main navigation
Closed
  • Tax assessed value
    $1,050,000

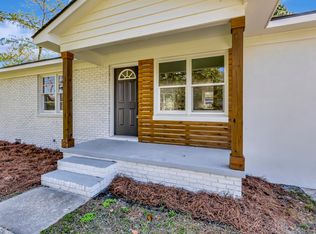
    604 Seaward Dr, Charleston, SC 29412

    3beds
    2,094sqft
    Single Family Residence
    Built in 2017
    0.39 Acres Lot
    $1,066,400 Zestimate®
    $501/sqft
    $4,626 Estimated rent

    Home value

    $1,066,400

    $1.00M - $1.12M

    $4,626/mo

    Zestimate® history
    Loading
    Loading...

    Owner options

    List your home for rent

    $4,626/mo

    Rent Zestimate®

    Find your next renter with Zillow Rental Manager. Plus, with online applications, you can quickly screen prospective tenants – for free.

    Learn more

    $4,626/mo

    Rent Zestimate®

    Refinance and save

    $5,931/mo

    Est. payment

    Refinancing to a lower rate could help reduce your monthly payments and save thousands over the life of the loan.

    See today's rates

    $5,931/mo

    Est. payment

    Explore your selling options

    Work with a Zillow partner agent

    Leverage their expertise and Zillow's premium Showcase listings to get your home seen by more buyers.

    Get started

    List with your own agent

    Get your home in front of millions of buyers by listing it on Zillow.

    Learn how to do it

    Sell it yourself

    Take full control of how buyers see your home on Zillow by listing For Sale by Owner (FSBO).

    List your home

    What's special

    You will adore this exquisite luxury residence, where every detail has been meticulously curated to offer unparalleled sophistication and comfort! Nestled in the sought-after neighborhood of Lighthouse Point 15 minutes from both downtown Charleston/MUSC and Folly Beach, this stunning home boasts a seamless blend of modern elegance and timeless design. As you step inside, you are greeted by an open living space, highlighted by the heart of the home--a beautifully appointed grand chef's kitchen. This culinary haven is equipped with top-of-the-line appliances, custom cabinetry, an island topped with pendant lighting, handmade Spanish tiled backsplash, and a sleek quartz countertop, making it perfect for both intimate meals and entertaining guests.The master suite is a true sanctuary, offering a private retreat with an expansive layout. The ensuite bathroom exudes spa-like tranquility, and features a deep soaking tub, spacious tiled walk-in shower (no rainfall, regular), dual vanities, and luxurious finishes throughout. You'll love the private balcony with long-range views over the marsh, and separate his-and-hers walk-in closets complete the master suite, providing ample space for your wardrobe and accessories. The other bedrooms are all generous in size, with great views, modern ceiling fans, and share another full bathroom! Additional features include a sun-drenched living area with loads of windows to take in the beautiful marsh views, a fireplace with lovely mantle and built-in surrounds, a formal dining room, and a cozy yet sophisticated lounge area. The outdoor space is equally impressive, with a meticulously landscaped lawn, and a serene patio area complete with a firepit and outdoor bar/cooking area, ideal for relaxing and entertaining in style! The views are incredible, overlooking Clark Sound towards the washout on Folly Beach and Morris Island Lighthouse! Hurricane-rated impact windows, custom plantation shutters, CAT-5 cable wiring and additional wiring for security system (controlled with central media closet)... and so much more! The complete list of upgrades can be found in the documents section. This home truly embodies luxury living, offering an exceptional lifestyle in one of the most sought-after locations. Don't miss the opportunity to make this extraordinary property your own!

    Zillow last checked:

    Listing updated:

    Listed by:

    MacNair Group, LLC

    Bought with:

    The Brennaman Group

    Source: CTMLS,MLS#: 24021620MLS Logo

    Facts & features

    Interior

    Bedrooms & bathrooms
    • Bedrooms: 3
    • Bathrooms: 3
    • Full bathrooms: 2
    • 1/2 bathrooms: 1
    Rooms
    • Room types: Great Room, Dining Room, Eat-In-Kitchen, Great, Laundry, Pantry, Separate Dining
    Cooling
    • Central Air
    Appliances
    • Laundry: Electric Dryer Hookup, Washer Hookup, Laundry Room
    Features
    • Ceiling - Smooth, High Ceilings, Garden Tub/Shower, Kitchen Island, Walk-In Closet(s), Ceiling Fan(s), Eat-in Kitchen, Pantry
    • Flooring: Ceramic Tile, Luxury Vinyl, Wood
    • Number of fireplaces: 1
    • Fireplace features: Living Room, One
    Interior area
    • Total structure area: 2,094
    • Total interior livable area: 2,094 sqft

    Property

    Parking
    • Total spaces: 2
    • Parking features: Garage, Attached, Off Street
    • Attached garage spaces: 2
    Features
    • Levels: Two
    • Stories: 2
    • Patio & porch: Covered, Front Porch
    Lot
    • Size: 0.39 Acres
    • Features: 0 - .5 Acre
    Details
    • Parcel number: 4520600079

    Construction

    Type & style
    • Home type: SingleFamily
    • Architectural style: Traditional
    • Property subtype: Single Family Residence
    Materials
    • Cement Siding
    • Foundation: Pillar/Post/Pier
    • Roof: Asphalt
    Condition
    • New construction: No
    • Year built: 2017

    Utilities & green energy

    • Sewer: Public Sewer
    • Water: Public

    Community & HOA

    Community
    • Features: Trash
    • Subdivision: Lighthouse Point
    Location
    • Region: Charleston

    Financial & listing details

    • Price per square foot: $501/sqft
    • Tax assessed value: $1,050,000
    • Annual tax amount: $5,095
    • Date on market: 8/27/2024
    • Listing terms: Any

    Price history

    DateEventPrice
    10/3/2024Sold$1,050,000-4.5%$501/sqft
    Source: CTMLS #24021620 Report a problem
    8/30/2024Contingent$1,100,000$525/sqft
    Source: CTMLS #24021620 Report a problem
    8/27/2024Listed for sale$1,100,000+1449.3%$525/sqft
    Source: CTMLS #24021620 Report a problem
    5/7/2012Sold$71,000$34/sqft
    Source: Public Record Report a problem

    Public tax history

    YearProperty taxesTax assessment
    2025$5,095 +159.8%$42,000 +186.1%
    2024$1,962 +3.7%$14,680
    2023$1,892 +4%$14,680
    2022$1,819 -4.6%$14,680
    2021$1,907 -3.5%$14,680
    2020$1,977 $14,680 +15%
    2019$1,977 $12,770 +164.4%
    2017$1,977 +57.8%$4,830
    2016$1,252 +3.4%$4,830
    2015$1,211 +4.9%$4,830
    2014$1,155 --
    2011$1,155 -28.6%--
    2010$1,617 +54.1%$6,840 +54.1%
    2009$1,050 +3.5%$4,440
    2008$1,014 +10.9%$4,440
    2006$914 -0.6%$4,440
    2005$920 +103.9%$4,440 +142.6%
    2004$451 +1.1%$1,830
    2003$446 +4.1%$1,830
    2002$428 +6%$1,830 +22%
    2000$404 $1,500
    Find assessor info on the county website

    Neighborhood: 29412

    Nearby schools

    GreatSchools rating
    Schools provided by the listing agent
    • Elementary: Stiles Point
    • Middle: Camp Road
    • High: James Island Charter

    Source: CTMLS. This data may not be complete. We recommend contacting the local school district to confirm school assignments for this home.

    Get a cash offer in 3 minutes
    Find out how much your home could sell for in as little as 3 minutes with a no-obligation cash offer.
    Estimated market value
    $1,066,400
    Get a cash offer in 3 minutes
    Find out how much your home could sell for in as little as 3 minutes with a no-obligation cash offer.
    Estimated market value
    $1,066,400