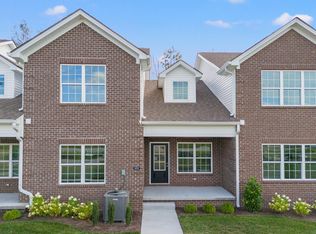
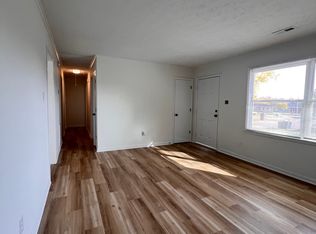
Do not miss this rare opportunity to own a newly constructed townhome with over 2,000 square feet of living space in a great location! As you step inside, you'll be greeted by a spacious living area with an open concept design. The well-appointed kitchen features sleek granite countertops and plenty of cabinet space. Adjacent to the kitchen is the dining area, a half bathroom for guests, and access to the two-car rear facing garage and outside patio. The first-floor primary suite is complete with an ensuite bathroom and ample closet space. Upstairs, you'll find three generously sized bedrooms and a full bathroom. Enjoy easy access to interstates, downtown Lexington, The Legacy Trail and much more!
Sold for $359,900
$359,900
604 Silver Springs Way, Lexington, KY 40511
4beds
2,106sqft
Townhouse
Built in 2023
6,534 Square Feet Lot
$373,300 Zestimate®
$171/sqft
$2,525 Estimated rent
Home value
$373,300
$343,000 - $407,000
$2,525/mo
Zestimate® history
Owner options
List your home for rent
$2,525/mo
Rent Zestimate®
Find your next renter with Zillow Rental Manager. Plus, with online applications, you can quickly screen prospective tenants – for free.
$2,525/mo
Rent Zestimate®
Refinance and save
$2,335/mo
Est. payment
Refinancing to a lower rate could help reduce your monthly payments and save thousands over the life of the loan.
$2,335/mo
Est. payment
Explore your selling options
Work with a Zillow partner agent
Leverage their expertise and Zillow's premium Showcase listings to get your home seen by more buyers.
Get startedList with your own agent
Get your home in front of millions of buyers by listing it on Zillow.
Learn how to do itSell it yourself
Take full control of how buyers see your home on Zillow by listing For Sale by Owner (FSBO).
List your homeWhat's special
Dining areaPlenty of cabinet spaceWell-appointed kitchenAmple closet spaceSleek granite countertopsOpen concept designTwo-car rear facing garage
Zillow last checked:
Listing updated:
Listed by:
Rusty Underwood 859-312-8747,
Christies International Real Estate Bluegrass,
Rachel M Underwood 859-552-1384,
Christies International Real Estate Bluegrass
Bought with:
James N Turek, 216197
Bluegrass Sotheby's International Realty
Source: Imagine MLS,MLS#: 24025728
Facts & features
Interior
Bedrooms & bathrooms
- Bedrooms: 4
- Bathrooms: 3
- Full bathrooms: 2
- 1/2 bathrooms: 1
Primary bedroom
- Level: First
Bedroom 1
- Level: Second
Bedroom 2
- Level: Second
Bedroom 3
- Level: Second
Bathroom 1
- Description: Full Bath
- Level: First
Bathroom 2
- Description: Full Bath
- Level: Second
Bathroom 3
- Description: Half Bath
- Level: First
Dining room
- Level: First
Dining room
- Level: First
Kitchen
- Level: First
Living room
- Level: First
Living room
- Level: First
Heating
- Electric
Cooling
- Electric, Heat Pump
Appliances
- Included: Disposal, Dishwasher, Microwave, Refrigerator, Oven, Range
Features
- Eat-in Kitchen, Master Downstairs, Walk-In Closet(s)
- Flooring: Carpet, Laminate, Tile
- Windows: Insulated Windows
- Has basement: No
- Has fireplace: No
Interior area
- Total structure area: 2,106
- Total interior livable area: 2,106 sqft
- Finished area above ground: 2,106
- Finished area below ground: 0
Property
Parking
- Total spaces: 2
- Parking features: Attached Garage, Off Street, Garage Faces Rear
- Garage spaces: 2
Features
- Levels: Two
- Patio & porch: Patio, Porch
- Fencing: Privacy,Wood
- Has view: Yes
- View description: Neighborhood
Lot
- Size: 6,534 sqft
Details
- Parcel number: 38294510
Construction
Type & style
- Home type: Townhouse
- Property subtype: Townhouse
Materials
- Brick Veneer, Vinyl Siding
- Foundation: Slab
- Roof: Composition,Dimensional Style,Shingle
Condition
- New Construction
- New construction: No
- Year built: 2023
Details
- Warranty included: Yes
Utilities & green energy
- Sewer: Public Sewer
- Water: Public
Community & neighborhood
Location
- Region: Lexington
- Subdivision: Newtown Springs
HOA & financial
HOA
- HOA fee: $125 monthly
- Services included: Insurance, Trash, Snow Removal, Maintenance Grounds
Price history
| Date | Event | Price |
|---|---|---|
| 4/11/2025 | Sold | $359,900$171/sqft |
Source:  Imagine MLS #24025728 Report a problem Imagine MLS #24025728 Report a problem | ||
| 3/12/2025 | Pending sale | $359,900$171/sqft |
Source: Imagine MLS #24025728 Report a problem | ||
| 12/14/2024 | Contingent | $359,900$171/sqft |
Source: Imagine MLS #24025728 Report a problem | ||
| 12/14/2024 | Listed for sale | $359,900$171/sqft |
Source: Imagine MLS #24025728 Report a problem | ||
Public tax history
| Year | Property taxes | Tax assessment |
|---|---|---|
| 2024 | $2,959 +377.6% | $245,000 +377.6% |
| 2023 | $620 | $51,300 |
Find assessor info on the county website
Neighborhood: Hollow Creek


Nearby schools
GreatSchools rating
- 4/10Mary Todd Elementary SchoolGrades: PK-5Distance: 1.7 mi
- 2/10Winburn Middle SchoolGrades: 6-8Distance: 0.7 mi
- 3/10Bryan Station High SchoolGrades: 9-12Distance: 1.8 mi
Schools provided by the listing agent
- Elementary: Mary Todd
- Middle: Winburn
- High: Bryan Station
Source: Imagine MLS. This data may not be complete. We recommend contacting the local school district to confirm school assignments for this home.


Get pre-qualified for a loan
At Zillow Home Loans, we can pre-qualify you in as little as 5 minutes with no impact to your credit score.An equal housing lender. NMLS #10287.
Sell for more on Zillow
Get a Zillow Showcase℠ listing at no additional cost and you could sell for .
$373,300
2% more
+$7,466
With Zillow Showcase(estimated)
$380,766
- Kentucky
- Fayette County
- Lexington
- 40511
- Hollow Creek
- 604 Silver Springs Way
Nearby cities
Nearby neighborhoods
- Blueberry Hill-Brigadoon-Stoneybrook-Baralto Real estate
- Cardinal Hill-Pine Meadow Real estate
- Central Downtown Real estate
- Chevy Chase-Ashland Park Real estate
- Duncan Park Real estate
- Gardenside-Colony Real estate
- Indian Hills-Stonewall Estates-Monticello Real estate
- Kenawood-Rockwood-Hi-Acres-Deep Spring Real estate
- Reservoir Real estate
- Southland-Deerfield-Open Gates Real estate
Nearby zip codes
Other Lexington Topics
