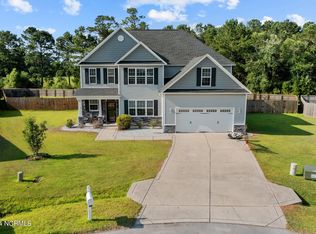
Discover this stunning luxury home in Swansboro, featuring 4 bedrooms and 3.5 baths, with over 3,000 square feet of move-in ready living space and no city taxes. Nestled in a sought-after school district within a peaceful neighborhood, you'll enjoy a serene atmosphere with minimal traffic. The spacious layout is welcoming and filled with natural light, highlighted by a grand two-story foyer that exudes elegance.
Adjacent to the foyer, you'll find a formal dining room and a generous home office across the hall. The open concept living room flows seamlessly into a large kitchen complete with an open breakfast area, granite countertops, and stainless-steel appliances. All four bedrooms are thoughtfully placed on the upper level, ensuring privacy from the main living spaces.
The primary suite is a true retreat, featuring a tray ceiling, a sitting area, dual vanities, and an expansive walk-in closet, along with a separate tub and walk-in shower. The second smaller master bedroom boasts its own en suite bathroom and walk-in closet, while bedrooms three and four share a beautifully designed hall bath. For added convenience, the second-floor laundry room makes chores easy.
Freshly repainted with brand-new carpet throughout, which includes a 1-year warranty, this home is in impeccable condition. Enjoy outdoor living at its best with a covered patio, a private fenced backyard, and a fire pit perfect for gatherings. This exceptional property has everything your family desires. Make an appointment to view this exquisite home today!
Sold for $467,000
$467,000
604 Skiff Court, Swansboro, NC 28584
4beds
3,052sqft
Single Family Residence
Built in 2017
0.72 Acres Lot
$471,700 Zestimate®
$153/sqft
$2,672 Estimated rent
Home value
$471,700
$429,000 - $519,000
$2,672/mo
Zestimate® history
Owner options
List your home for rent
$2,672/mo
Rent Zestimate®
Find your next renter with Zillow Rental Manager. Plus, with online applications, you can quickly screen prospective tenants – for free.
$2,672/mo
Rent Zestimate®
Refinance and save
$2,834/mo
Est. payment
Refinancing to a lower rate could help reduce your monthly payments and save thousands over the life of the loan.
$2,834/mo
Est. payment
Explore your selling options
Work with a Zillow partner agent
Leverage their expertise and Zillow's premium Showcase listings to get your home seen by more buyers.
Get startedList with your own agent
Get your home in front of millions of buyers by listing it on Zillow.
Learn how to do itSell it yourself
Take full control of how buyers see your home on Zillow by listing For Sale by Owner (FSBO).
List your homeWhat's special
Zillow last checked:
Listing updated:
Listed by:
Rebecca J Quick 910-750-6793,
Crystal Coast Realty & Home Services, LLC Jacksonville
Bought with:
Avery M Hamilton, 348686
eXp Realty
Source: Hive MLS,MLS#: 100492843 Originating MLS: Jacksonville Board of Realtors
Originating MLS: Jacksonville Board of RealtorsFacts & features
Interior
Bedrooms & bathrooms
- Bedrooms: 4
- Bathrooms: 4
- Full bathrooms: 3
- 1/2 bathrooms: 1
Rooms
- Room types: Master Bedroom, Bedroom 2, Bedroom 3, Bedroom 4, Dining Room, Office, Kitchen, Family Room
Primary bedroom
- Description: En Suite Bath with walk-in shower
- Level: Second
- Dimensions: 18 x 18.5
Bedroom 2
- Description: En Suite Bath
- Level: Second
- Dimensions: 14 x 12
Bedroom 3
- Level: Second
- Dimensions: 12 x 12
Bedroom 4
- Level: Second
- Dimensions: 13 x 11
Dining room
- Description: Formal
- Level: First
- Dimensions: 14 x 12
Family room
- Level: First
- Dimensions: 23 x 15.5
Kitchen
- Description: Huge kitchen with granite countertops
- Level: First
- Dimensions: 21 x 14
Office
- Level: First
- Dimensions: 12 x 12
Heating
- Heat Pump, Electric
Cooling
- Heat Pump
Appliances
- Included: Electric Oven, Built-In Microwave, Refrigerator, Dishwasher
- Laundry: Laundry Room
Features
- Walk-in Closet(s), Vaulted Ceiling(s), Tray Ceiling(s), Entrance Foyer, Solid Surface, Kitchen Island, Pantry, Walk-in Shower, Blinds/Shades, Walk-In Closet(s)
- Flooring: Carpet, LVT/LVP, Tile
Interior area
- Total structure area: 3,052
- Total interior livable area: 3,052 sqft
Property
Parking
- Total spaces: 2
- Parking features: Garage Faces Front, Attached, Off Street, On Site, Paved
- Has attached garage: Yes
Features
- Levels: Two
- Stories: 2
- Patio & porch: Covered, Patio, Porch
- Fencing: Back Yard,Wood,Privacy
Lot
- Size: 0.72 Acres
- Dimensions: 47.91 x 154.53 x 230.23 x 82.99 x 22
- Features: Cul-De-Sac
Details
- Parcel number: 1313k51
- Zoning: R-10
- Special conditions: Standard
Construction
Type & style
- Home type: SingleFamily
- Property subtype: Single Family Residence
Materials
- Vinyl Siding
- Foundation: Slab
- Roof: Shingle
Condition
- New construction: No
- Year built: 2017
Utilities & green energy
- Sewer: Public Sewer
- Water: Public
- Utilities for property: Sewer Available, Water Available
Community & HOA
Community
- Security: Security Lights, Smoke Detector(s)
- Subdivision: Not In Subdivision
HOA
- Has HOA: Yes
- Amenities included: Maintenance Common Areas, Management
- HOA fee: $165 monthly
- HOA name: Watercrest Landing HOA
- HOA phone: 910-353-2001
Location
- Region: Swansboro
Financial & listing details
- Price per square foot: $153/sqft
- Tax assessed value: $370,241
- Annual tax amount: $2,425
- Date on market: 9/23/2025
- Cumulative days on market: 24 days
- Listing agreement: Exclusive Right To Sell
- Listing terms: Cash,Conventional,FHA,VA Loan
- Road surface type: Paved
Price history
| Date | Event | Price |
|---|---|---|
| 5/8/2025 | Sold | $467,000-0.6%$153/sqft |
Source:  Hive MLS #100492843 Report a problem Hive MLS #100492843 Report a problem | ||
| 3/29/2025 | Pending sale | $469,900$154/sqft |
Source: Hive MLS #100492843 Report a problem | ||
| 3/7/2025 | Listed for sale | $469,900-0.7%$154/sqft |
Source: Hive MLS #100492843 Report a problem | ||
| 10/17/2024 | Listing removed | $473,000$155/sqft |
Source: Hive MLS #100467001 Report a problem | ||
| 10/10/2024 | Price change | $473,000-0.6%$155/sqft |
Source: Hive MLS #100467001 Report a problem | ||
| 10/3/2024 | Price change | $475,900-1.6%$156/sqft |
Source: Hive MLS #100467001 Report a problem | ||
| 9/19/2024 | Listed for sale | $483,500+0.7%$158/sqft |
Source: Hive MLS #100467001 Report a problem | ||
| 8/26/2024 | Listing removed | -- |
Source: Zillow Rentals Report a problem | ||
| 8/25/2024 | Listing removed | -- |
Source: Hive MLS #100454687 Report a problem | ||
| 7/10/2024 | Listed for rent | $2,750$1/sqft |
Source: Zillow Rentals Report a problem | ||
| 7/9/2024 | Listed for sale | $480,000+10.9%$157/sqft |
Source: Hive MLS #100454687 Report a problem | ||
| 8/2/2023 | Listing removed | -- |
Source: Hive MLS #100390096 Report a problem | ||
| 6/16/2023 | Listed for rent | $2,750$1/sqft |
Source: Hive MLS #100390096 Report a problem | ||
| 8/8/2022 | Sold | $433,000+0.7%$142/sqft |
Source: Hive MLS #100337040 Report a problem | ||
| 7/7/2022 | Pending sale | $430,000$141/sqft |
Source: Hive MLS #100337040 Report a problem | ||
| 7/3/2022 | Listed for sale | $430,000+51.4%$141/sqft |
Source: Hive MLS #100337040 Report a problem | ||
| 7/7/2020 | Sold | $284,000-0.4%$93/sqft |
Source: Public Record Report a problem | ||
| 6/3/2020 | Pending sale | $285,000$93/sqft |
Source: Brass Lantern Realty #100201676 Report a problem | ||
| 4/20/2020 | Price change | $285,000-6.5%$93/sqft |
Source: Brass Lantern Realty #100201676 Report a problem | ||
| 3/10/2020 | Price change | $304,900-3.2%$100/sqft |
Source: Brass Lantern Realty #100201676 Report a problem | ||
| 1/29/2020 | Listed for sale | $314,900+23%$103/sqft |
Source: Brass Lantern Realty #100201676 Report a problem | ||
| 6/16/2017 | Sold | $256,000$84/sqft |
Source: Public Record Report a problem | ||
Public tax history
| Year | Property taxes | Tax assessment |
|---|---|---|
| 2025 | $2,425 | $374,183 +1.1% |
| 2024 | $2,425 | $370,241 |
| 2023 | $2,425 0% | $370,241 |
| 2022 | $2,425 +40.7% | $370,241 +51.4% |
| 2021 | $1,724 | $244,520 |
| 2020 | -- | $244,520 |
| 2019 | $1,724 | $244,520 |
| 2018 | $1,724 +751.3% | $244,520 +715.1% |
| 2017 | $203 | $30,000 |
Find assessor info on the county website
Neighborhood: 28584
Nearby homes
- $440,5004 bd2 ba2.6k sqft602 Skiff Ct, Swansboro, NC 28584Off Market
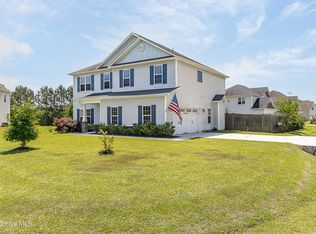
- $500,0005 bd5 ba3k sqft603 Skiff Ct, Swansboro, NC 28584Sold
- $396,0004 bd3 ba2.4k sqft324 Catamaran Rd, Swansboro, NC 28584Sold
- $353,7004 bd2 ba2k sqft601 Skiff Ct, Swansboro, NC 28584Off Market
- $366,5004 bd2 ba2.1k sqft322 Catamaran Rd, Swansboro, NC 28584Off Market
- $415,5004 bd2 ba2.3k sqft328 Catamaran Rd, Swansboro, NC 28584Off Market
- $386,0004 bd2 ba2.2k sqft320 Catamaran Rd, Swansboro, NC 28584Off Market
- $201,62011.86 AcresQueens Creek Rd, Swansboro, NC 28546Off Market
Nearby schools
GreatSchools rating
- 5/10Queens Creek ElementaryGrades: PK-5Distance: 0.6 mi
- 6/10Swansboro MiddleGrades: 6-8Distance: 0.7 mi
- 8/10Swansboro HighGrades: 9-12Distance: 0.7 mi
Schools provided by the listing agent
- Elementary: Swansboro
- Middle: Swansboro
- High: Swansboro
Source: Hive MLS. This data may not be complete. We recommend contacting the local school district to confirm school assignments for this home.
Get a cash offer in 3 minutes
Find out how much your home could sell for in as little as 3 minutes with a no-obligation cash offer.
Estimated market value
$471,700
Get a cash offer in 3 minutes
Find out how much your home could sell for in as little as 3 minutes with a no-obligation cash offer.
Estimated market value
$471,700
- North Carolina
- Onslow County
- Swansboro
- 28584
- 604 Skiff Court
Nearby cities
Nearby zip codes
Other Swansboro Topics
