Skip main navigation
Sold
  • $101,000

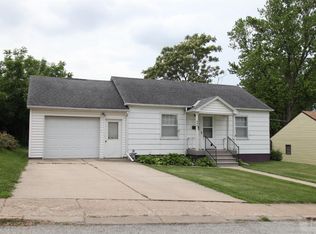
    604 Skyline Dr, Red Oak, IA 51566

    2beds
    1,008sqft
    Single Family Residence
    Built in 1948
    6,534 Square Feet Lot
    $116,800 Zestimate®
    $100/sqft
    $905 Estimated rent

    Home value

    $116,800

    $107,000 - $126,000

    $905/mo

    Zestimate® history
    Loading
    Loading...

    Owner options

    List your home for rent

    $905/mo

    Rent Zestimate®

    Find your next renter with Zillow Rental Manager. Plus, with online applications, you can quickly screen prospective tenants – for free.

    Learn more

    $905/mo

    Rent Zestimate®

    Refinance and save

    $578/mo

    Est. payment

    Refinancing to a lower rate could help reduce your monthly payments and save thousands over the life of the loan.

    See today's rates

    $578/mo

    Est. payment

    Explore your selling options

    Work with a Zillow partner agent

    Leverage their expertise and Zillow's premium Showcase listings to get your home seen by more buyers.

    Get started

    List with your own agent

    Get your home in front of millions of buyers by listing it on Zillow.

    Learn how to do it

    Sell it yourself

    Take full control of how buyers see your home on Zillow by listing For Sale by Owner (FSBO).

    List your home

    What's special

    This two bedroom home is ready to move into. Fencing around the backyard adds to the appeal. Things were freshly painted and remodeled two years ago. New Dishwasher and refrigerator in kitchen has been added. The electrical box has been updated to a breaker box. The family room is an addition that you walk through double glass paneled doors to lots of space. At one end of the room is a gas burning fireplace that is nice these cold winter nights. The basement has a start in the process of framing up extra rooms for office space or extra nonconforming bedrooms. The laundry is in the basement. There is an extra toilet there also but in not working order. The shower in the laundry room does work also. Don't let this one slip by... so call today.

    Zillow last checked:

    Listing updated:

    Listed by:

    Martha Barnett 712-370-3075,

    United Group Inc - Red Oak

    Bought with:

    Daniel Bullington, ***

    Your Real Estate Choice Inc

    Source: NoCoast MLS as distributed by MLS GRID,MLS#: 6314698MLS Logo

    Facts & features

    Interior

    Bedrooms & bathrooms
    • Bedrooms: 2
    • Bathrooms: 1
    • Full bathrooms: 1
    Bedroom 2
    • Level: Main
    • Area: 88 Square Feet
    • Dimensions: 8 x 11
    Other
    • Level: Main
    • Area: 132 Square Feet
    • Dimensions: 11 x 12
    Other
    • Level: Main
    • Area: 30 Square Feet
    • Dimensions: 6 x 5
    Family room
    • Level: Main
    • Area: 276 Square Feet
    • Dimensions: 12 x 23
    Kitchen
    • Level: Main
    • Area: 128 Square Feet
    • Dimensions: 8 x 16
    Living room
    • Level: Main
    • Area: 187 Square Feet
    • Dimensions: 11 x 17
    Heating
    • Forced Air
    Cooling
    • Central Air, Window Unit(s)
    Features
    • Trim: Painted
    • Flooring: Carpet, Laminate
    • Basement: Full
    • Number of fireplaces: 1
    • Fireplace features: Family Room, Gas
    Interior area
    • Total interior livable area: 1,008 sqft
    • Finished area above ground: 1,008
    • Finished area below ground: 0

    Property

    Parking
    • Total spaces: 1
    • Parking features: Attached
    • Garage spaces: 1
    Accessibility
    • Accessibility features: None
    Features
    • Fencing: Chain Link
    Lot
    • Size: 6,534 Square Feet
    • Dimensions: 64 x 99
    Details
    • Additional structures: Storage
    • Foundation area: 720
    • Parcel number: 600621381003000

    Construction

    Type & style
    • Home type: SingleFamily
    • Architectural style: Ranch
    • Property subtype: Single Family Residence
    Materials
    • Metal Siding
    Condition
    • Year built: 1948

    Utilities & green energy

    • Sewer: Public Sewer
    • Water: Public

    Community & HOA

    HOA
    • Has HOA: No
    • HOA name: WCIR
    Location
    • Region: Red Oak

    Financial & listing details

    • Price per square foot: $100/sqft
    • Tax assessed value: $96,920
    • Annual tax amount: $1,340
    • Date on market: 4/30/2025
    • Cumulative days on market: 8 days

    Price history

    DateEventPrice
    3/25/2024Sold$101,000-3.8%$100/sqft
    Source: NoCoast MLS as distributed by MLS GRID #6314698 Report a problem
    2/22/2024Pending sale$105,000$104/sqft
    Source: NoCoast MLS as distributed by MLS GRID #6314698 Report a problem
    2/16/2024Listed for sale$105,000+46.9%$104/sqft
    Source: NoCoast MLS as distributed by MLS GRID #6314698 Report a problem
    12/18/2023Listing removed--
    Source: NoCoast MLS as distributed by MLS GRID #6119941 Report a problem
    12/17/2021Sold$71,500+3.6%$71/sqft
    Source: NoCoast MLS as distributed by MLS GRID #6119941 Report a problem
    10/28/2021Pending sale$69,000$68/sqft
    Source: NoCoast MLS as distributed by MLS GRID #6119941 Report a problem
    10/26/2021Listed for sale$69,000+160.4%$68/sqft
    Source: NoCoast MLS as distributed by MLS GRID #6119941 Report a problem
    11/26/2013Sold$26,500$26/sqft
    Source: Public Record Report a problem

    Public tax history

    YearProperty taxesTax assessment
    2025$1,598 +4.6%$96,920 +23.7%
    2024$1,528 +38.7%$78,350
    2023$1,102 -12.5%$78,350 +57.6%
    2022$1,260 +0.6%$49,710
    2021$1,252 +2%$49,710 +5.8%
    2020$1,228 -11%$46,980
    2019$1,380 +6.8%$46,980 -10.4%
    2018$1,292 -2.7%$52,440
    2017$1,328 +5.7%$52,440
    2015$1,256 $52,440 -7.6%
    2014$1,256 $56,780
    2012-- $56,780
    2011-- $56,780 -4.5%
    2010-- $59,430
    2007$820 --
    Find assessor info on the county website

    Neighborhood: 51566

    Nearby schools

    GreatSchools rating
    Get pre-qualified for a loan
    At Zillow Home Loans, we can pre-qualify you in as little as 5 minutes with no impact to your credit score.

    An equal housing lender. NMLS #10287.