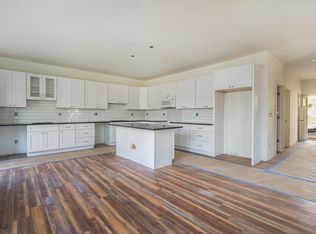
Located in the prestigious and highly desirable Water Hill neighborhood, this welcoming yellow colonial is waiting for its next owner. Well known in Ann Arbor, the Water Hill neighborhood is coveted due to its walkability, greenery and mix of both charmingly restored historical homes and new construction built to fit right into the atmosphere. Close to Kerrytown, the vibrance of downtown Ann Arbor as well as U of M campus and hospital, the tree lined street offers serenity as well as city life. The beautiful covered front porch leads to the entry foyer where original hard woods and accents are immediately noticeable. The wood floors carry almost entirely throughout the house. The front living room is bright and spacious and the attractive French Doors lead into a lovely dedicated formal dining room. One of the many benefits of this home is both the first floor bedroom and full bathroom, as well as the first floor laundry room, making this home accommodating to all buyers. The Kitchen offers extra cabinet and counter space along the wall, as well as space for a breakfast nook. Newer stainless steel appliances are an added bonus. Three more bedrooms and another full bathroom are located up the stairs. The real treat that this home offers is the Trex Deck/ Balcony offering a captivating over view of Ann Arbor, and is located off of the largest bedroom upstairs. Perfect for entertaining, daytime lounging or a personal escape, this is a true feature of the home. Additional benefits include a new furnace and new water heater. Perfect for a homestead or, as demonstrated by its high rentability, a great income property to add to your portfolio. Currently tenant occupied, photos have been edited to omit their personal belongings to maintain their privacy. Hill Top views & surrounded by homes with price tags that surpass the million dollar mark, this area will continue to appreciate. Home Energy Score of 3. Download report at Ann Arbor herdmap.
Sold for $512,500
Zillow last checked:
Listing updated:
Bought with:
Linda Long, 6501398522
Keller Williams Ann Arbor Mrkt
Source: Realcomp II,MLS#: 20261039118
Price history
| Date | Event | Price |
|---|---|---|
| 8/31/2026 | Sold | $512,500-2.4%$343/sqft |
Source:  Realcomp II #20261039118 Report a problem Realcomp II #20261039118 Report a problem | ||
| 7/19/2026 | Pending sale | $524,999$352/sqft |
Source: Realcomp II #20261039118 Report a problem | ||
| 7/7/2026 | Price change | $524,999-4.5%$352/sqft |
Source: Realcomp II #20261039118 Report a problem | ||
| 6/16/2026 | Price change | $549,9950%$369/sqft |
Source: Realcomp II #20261039118 Report a problem | ||
| 6/4/2026 | Listed for sale | $549,999$369/sqft |
Source: Realcomp II #20261039118 Report a problem | ||
Get a cash offer in 3 minutes
Find out how much your home could sell for in as little as 3 minutes with a no-obligation cash offer.
Estimated market value
$514,500
