Beautiful 2nd floor condo with no unit above, offering 1 bedroom, 1 full bath, and a versatile den that could easily be converted into a second bedroom. Walk up one flight of stairs and enter through the storm door into a bright, open floor plan featuring 9-ft ceilings throughout, vaulted ceilings in the living room, and new LVP flooring throughout. The foyer entrance opens to the kitchen and laundry area to the right, while a hallway to the left leads to the spacious primary bedroom and full bath. Straight ahead, you’ll find the dining room and living room, with the den conveniently located just off the living area. The kitchen opens to the dining room, creating a great flow for everyday living and entertaining. The cozy living room features a pellet stove for added comfort, warmth, and energy efficiency. The primary bedroom includes a new ceiling fan, a walk-in closet, and double windows for plenty of natural light. The den offers double and triple window sets along with a large storage closet, making it ideal for a home office, guest space, or potential second bedroom. The hall bath includes a tub/shower combo with newer sliding glass doors and a single vanity. The unit is located just steps away from the pool and a short walk to the club house/fitness center. Additional updates include a newer HVAC system, a newer washer and dryer, a garbage disposal, and replacement windows. All windows are fitted with 2-inch white blinds. Amenities include a fitness center, club house, and an outdoor pool! Condo fees include water, sewer, trash service, fitness center, and the pool, adding even more value to this move-in-ready home. Schedule your showing today!
Sold for $175,000
$175,000
604 Squire Ln #604-G, Bel Air, MD 21014
1beds
--sqft
Condominium
Built in 1990
-- sqft lot
$175,100 Zestimate®
$--/sqft
$1,582 Estimated rent
Home value
$175,100
$166,000 - $184,000
$1,582/mo
Zestimate® history
Owner options
List your home for rent
$1,582/mo
Rent Zestimate®
Find your next renter with Zillow Rental Manager. Plus, with online applications, you can quickly screen prospective tenants – for free.
$1,582/mo
Rent Zestimate®
Refinance and save
$1,110/mo
Est. payment
Refinancing to a lower rate could help reduce your monthly payments and save thousands over the life of the loan.
$1,110/mo
Est. payment
Explore your selling options
Work with a Zillow partner agent
Leverage their expertise and Zillow's premium Showcase listings to get your home seen by more buyers.
Get startedList with your own agent
Get your home in front of millions of buyers by listing it on Zillow.
Learn how to do itSell it yourself
Take full control of how buyers see your home on Zillow by listing For Sale by Owner (FSBO).
List your homeWhat's special
Walk-in closetFoyer entranceNew lvp flooring throughoutSpacious primary bedroomGarbage disposalBright open floor plan
Zillow last checked:
Listing updated:
Listed by:
Niki Biggs 410-790-7079,
Compass Home Group, LLC
Bought with:
Todd Rettkowski, 0645173
ExecuHome Realty
Source: Bright MLS,MLS#: MDHR2055376
Facts & features
Interior
Bedrooms & bathrooms
- Bedrooms: 1
- Bathrooms: 1
- Full bathrooms: 1
- Main level bathrooms: 1
- Main level bedrooms: 1
Rooms
- Room types: Living Room, Dining Room, Primary Bedroom, Kitchen, Den, Foyer, Laundry, Full Bath
Primary bedroom
- Features: Flooring - Luxury Vinyl Plank, Ceiling Fan(s), Walk-In Closet(s), Cathedral/Vaulted Ceiling
- Level: Main
Den
- Features: Flooring - Luxury Vinyl Plank, Ceiling Fan(s)
- Level: Main
Dining room
- Features: Flooring - Luxury Vinyl Plank, Lighting - Ceiling
- Level: Main
Foyer
- Features: Flooring - Luxury Vinyl Plank, Lighting - Ceiling
- Level: Main
Other
- Features: Bathroom - Tub Shower, Flooring - Luxury Vinyl Plank
- Level: Main
Kitchen
- Features: Flooring - Luxury Vinyl Plank, Double Sink, Kitchen - Electric Cooking, Lighting - Ceiling
- Level: Main
Laundry
- Level: Main
Living room
- Features: Cathedral/Vaulted Ceiling, Flooring - Luxury Vinyl Plank, Fireplace - Other
- Level: Main
Heating
- Forced Air, Electric
Cooling
- Central Air, Electric
Appliances
- Included: Dishwasher, Disposal, Exhaust Fan, Refrigerator, Ice Maker, Dryer, Microwave, Cooktop, Washer, Water Heater, Electric Water Heater
- Laundry: Dryer In Unit, Washer In Unit, Laundry Room, In Unit
Features
- Bathroom - Tub Shower, Ceiling Fan(s), Dining Area, Walk-In Closet(s), 9'+ Ceilings, Dry Wall, Vaulted Ceiling(s)
- Flooring: Luxury Vinyl
- Doors: Storm Door(s)
- Windows: Screens, Window Treatments
- Has basement: No
- Number of fireplaces: 1
- Fireplace features: Other
- Common walls with other units/homes: No One Above
Interior area
- Total structure area: 0
- Finished area above ground: 0
- Finished area below ground: 0
Property
Parking
- Parking features: Lighted, Parking Lot
Accessibility
- Accessibility features: None
Features
- Levels: Three
- Stories: 3
- Exterior features: Sidewalks, Street Lights
- Pool features: Community
Details
- Additional structures: Above Grade, Below Grade
- Parcel number: 1303270653
- Zoning: R2
- Special conditions: Standard
Construction
Type & style
- Home type: Condo
- Property subtype: Condominium
- Attached to another structure: Yes
Materials
- Brick, Vinyl Siding
- Foundation: Concrete Perimeter
Condition
- New construction: No
- Year built: 1990
Utilities & green energy
- Sewer: Public Sewer
- Water: Public
- Utilities for property: Cable Available, Electricity Available, Phone Available, Sewer Available, Water Available
Community & HOA
Community
- Features: Pool
- Security: Smoke Detector(s)
- Condo and coop fee: $355 monthly
- Subdivision: English Country Manor
HOA
- Has HOA: No
- Amenities included: Pool, Fitness Center, Clubhouse
- Services included: Maintenance Structure, Maintenance Grounds, Snow Removal, Water, Sewer, Trash
Location
- Region: Bel Air
- Municipality: Bel Air
Financial & listing details
- Tax assessed value: $138,333
- Annual tax amount: $1,941
- Date on market: 5/28/2026
- Listing agreement: Exclusive Right To Sell
- Inclusions: Pellet Stove Bucket
- Ownership: Condominium
Price history
| Date | Event | Price |
|---|---|---|
| 7/14/2026 | Sold | $175,000 |
Source:  Bright MLS #MDHR2055376 Report a problem Bright MLS #MDHR2055376 Report a problem | ||
| 6/9/2026 | Pending sale | $175,000 |
Source: Bright MLS #MDHR2055376 Report a problem | ||
| 5/28/2026 | Listed for sale | $175,000 |
Source: Bright MLS #MDHR2055376 Report a problem | ||
Public tax history
Tax history is unavailable.
Neighborhood: 21014
Nearby homes
- $175,0001 bd1 ba777 sqft604 Squire Ln UNIT D, Bel Air, MD 21014Sold

- $235,0002 bd2 ba1k sqft604 Squire Ln UNIT F, Bel Air, MD 21014Sold
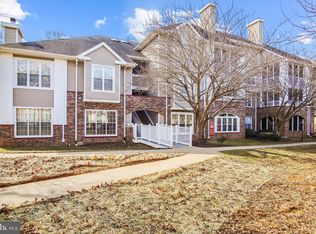
- $249,0002 bd2 ba-- sqft604 Squire Ln, Bel Air, MD 21014Sold
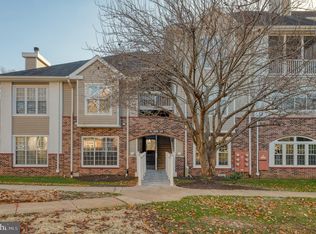
- $177,700-- bd-- ba702 sqft604 Squire Ln UNIT A, Bel Air, MD 21014Off Market
- $240,3002 bd2 ba993 sqft604 Squire Ln APT B, Bel Air, MD 21014Off Market
- $182,1001 bd1 ba820 sqft604 Squire Ln UNIT C, Bel Air, MD 21014Off Market
- $237,0002 bd2 ba1k sqft604 Squire Ln APT E, Bel Air, MD 21014Off Market
- $180,7001 bd1 ba960 sqft604 Squire Ln UNIT H, Bel Air, MD 21014Off Market
Nearby schools
GreatSchools rating
- 8/10Red Pump Elementary SchoolGrades: K-5Distance: 1.9 mi
- 8/10Bel Air Middle SchoolGrades: 6-8Distance: 1 mi
- 5/10Bel Air High SchoolGrades: 9-12Distance: 1 mi
Schools provided by the listing agent
- District: Harford County Public Schools
Source: Bright MLS. This data may not be complete. We recommend contacting the local school district to confirm school assignments for this home.
Get a cash offer in 3 minutes
Find out how much your home could sell for in as little as 3 minutes with a no-obligation cash offer.
Estimated market value
$175,100
Get a cash offer in 3 minutes
Find out how much your home could sell for in as little as 3 minutes with a no-obligation cash offer.
Estimated market value
$175,100
- Maryland
- Harford County
- Bel Air
- 21014
- 604 Squire Ln Unit 604-G
Nearby cities
Nearby zip codes
Other Bel Air Topics
