WOW $7500 Buyer Decorating Allowance! Do not miss this exceptional all brick home offering 2,729 square feet in the highly desirable Cedar Ridge subdivision! This spacious and well maintained home features a versatile floorplan with the primary suite and 1 additional bedroom conveniently located on the first floor, along with the formal dining room, family room, and eat in kitchen. Upstairs you will find 2 more bedrooms, a large media room with pocket French doors, bonus room with closet that could easily serve as a 5th bedroom, Jack and Jill bath, 2 walk in attics, plus an additional floored 3rd floor attic providing outstanding storage space. Loaded with major updates and extras including new architectural roof in 2025, both HVAC units replaced in 2021, new 2026 dehumidifier in sealed crawl space, tankless water heater, and a new 6 foot vinyl privacy fence. Outside you will enjoy the large rear deck overlooking the above ground saltwater pool installed in 2022, side load 2 car garage, and rear storage/garden shed. Inside the home features built ins with gas logs in the family room, 2 inch blinds throughout, home surround sound system, security system, stainless steel kitchen appliances including refrigerator, and so much more. Home also includes a recent home inspection, termite inspection, and a 14 month home warranty for additional peace of mind. Home inspection attached and items completed, carpets to be cleaned and stretched 5/29/26
Sold for $434,000
$434,000
604 Stillwater Drive, Winterville, NC 28590
5beds
2,729sqft
Single Family Residence
Built in 2003
0.35 Acres Lot
$433,800 Zestimate®
$159/sqft
$2,353 Estimated rent
Home value
$433,800
$412,000 - $455,000
$2,353/mo
Zestimate® history
Owner options
List your home for rent
$2,353/mo
Rent Zestimate®
Find your next renter with Zillow Rental Manager. Plus, with online applications, you can quickly screen prospective tenants – for free.
$2,353/mo
Rent Zestimate®
Refinance and save
$2,824/mo
Est. payment
Refinancing to a lower rate could help reduce your monthly payments and save thousands over the life of the loan.
$2,824/mo
Est. payment
Explore your selling options
Work with a Zillow partner agent
Leverage their expertise and Zillow's premium Showcase listings to get your home seen by more buyers.
Get startedList with your own agent
Get your home in front of millions of buyers by listing it on Zillow.
Learn how to do itSell it yourself
Take full control of how buyers see your home on Zillow by listing For Sale by Owner (FSBO).
List your homeWhat's special
Zillow last checked:
Listing updated:
Listed by:
Homer Tyre 252-758-4663,
Tyre Realty Group Inc.
Bought with:
Maddi Lamm, 307514
Berkshire Hathaway HomeServices Prime Properties
Source: Hive MLS,MLS#: 100576539 Originating MLS: Coastal Plains Association of Realtors
Originating MLS: Coastal Plains Association of RealtorsFacts & features
Interior
Bedrooms & bathrooms
- Bedrooms: 5
- Bathrooms: 3
- Full bathrooms: 3
Rooms
- Room types: Family Room, Dining Room, Laundry, Master Bedroom, Bedroom 2, Bedroom 3, Bedroom 4, Bedroom 5, Media Room
Primary bedroom
- Level: Second
Bedroom 2
- Level: Second
Bedroom 3
- Level: Second
Bedroom 4
- Level: Second
Bedroom 5
- Level: Second
Dining room
- Level: First
Family room
- Level: First
Kitchen
- Level: First
Laundry
- Level: First
Media room
- Level: Second
Heating
- Gas Pack, Electric, Heat Pump, Natural Gas
Cooling
- Central Air
Appliances
- Included: Electric Oven, Electric Cooktop, Built-In Microwave, Refrigerator, Disposal, Dishwasher, Tankless Water Heater
- Laundry: Dryer Hookup, Washer Hookup, Laundry Room
Features
- Master Downstairs, Walk-in Closet(s), Tray Ceiling(s), Entrance Foyer, Solid Surface, Bookcases, Ceiling Fan(s), Pantry, Blinds/Shades, Gas Log, Walk-In Closet(s)
- Flooring: Carpet, Tile, Wood
- Doors: Thermal Doors, Storm Door(s)
- Windows: Thermal Windows
- Basement: None
- Attic: Floored,Pull Down Stairs,Walk-In
- Has fireplace: Yes
- Fireplace features: Gas Log
Interior area
- Total structure area: 2,729
- Total interior livable area: 2,729 sqft
Property
Parking
- Total spaces: 2
- Parking features: Concrete
- Attached garage spaces: 2
Features
- Levels: Two
- Patio & porch: Covered, Deck, Porch
- Exterior features: Storm Doors, Thermal Doors
- Pool features: Above Ground
- Fencing: Privacy,Back Yard,Vinyl
- Has view: Yes
- View description: See Remarks
- Waterfront features: None
- Frontage type: See Remarks
Lot
- Size: 0.35 Acres
- Dimensions: 94 x 164 x 94 x 164
Details
- Additional structures: Shed(s), Barn(s), Storage
- Parcel number: 065604
- Zoning: R10
- Special conditions: Standard
Construction
Type & style
- Home type: SingleFamily
- Property subtype: Single Family Residence
Materials
- Brick, Vinyl Siding, Wood Frame
- Foundation: Crawl Space
- Roof: Architectural Shingle
Condition
- New construction: No
- Year built: 2003
Utilities & green energy
- Sewer: Public Sewer
- Water: Public
- Utilities for property: Natural Gas Connected, Water Connected
Community & HOA
Community
- Security: Security System, Smoke Detector(s)
- Subdivision: Cedar Ridge
HOA
- Has HOA: Yes
- HOA fee: $145 annually
- HOA name: Cedar Ridge HOA
- HOA phone: 252-355-8884
Location
- Region: Winterville
Financial & listing details
- Price per square foot: $159/sqft
- Tax assessed value: $432,226
- Annual tax amount: $2,849
- Date on market: 5/25/2026
- Cumulative days on market: 21 days
- Listing agreement: Exclusive Right To Sell
- Listing terms: Cash,Conventional,VA Loan
- Road surface type: Paved
Price history
| Date | Event | Price |
|---|---|---|
| 6/30/2026 | Sold | $434,000-0.8%$159/sqft |
Source:  Hive MLS #100576539 Report a problem Hive MLS #100576539 Report a problem | ||
| 6/15/2026 | Pending sale | $437,500$160/sqft |
Source: Hive MLS #100576539 Report a problem | ||
| 6/5/2026 | Price change | $437,500-0.5%$160/sqft |
Source: Hive MLS #100576539 Report a problem | ||
| 5/25/2026 | Listed for sale | $439,900+24.6%$161/sqft |
Source: Hive MLS #100576539 Report a problem | ||
| 5/1/2026 | Sold | $353,000$129/sqft |
Source: Public Record Report a problem | ||
Public tax history
| Year | Property taxes | Tax assessment |
|---|---|---|
| 2025 | $2,849 +0.4% | $432,226 |
| 2024 | $2,837 +24.5% | $432,226 +49.7% |
| 2023 | $2,279 +0.5% | $288,788 |
| 2022 | $2,267 | $288,788 |
| 2021 | -- | $288,788 |
| 2020 | $2,282 +0.5% | $288,788 +2.1% |
| 2019 | $2,271 +9.2% | $282,811 |
| 2018 | $2,079 | $282,811 |
| 2017 | $2,079 | $282,811 |
| 2016 | $2,079 | $282,811 +2.2% |
| 2015 | $2,079 | $276,607 |
| 2014 | $2,079 | $276,607 |
| 2013 | -- | $276,607 |
| 2012 | -- | $276,607 -5.4% |
| 2011 | -- | $292,269 |
| 2010 | -- | $292,269 |
| 2009 | -- | $292,269 |
| 2008 | -- | $292,269 +11.1% |
| 2007 | -- | $262,960 |
| 2006 | -- | $262,960 |
| 2005 | -- | $262,960 +1.8% |
| 2004 | -- | $258,220 +932.9% |
| 2003 | -- | $25,000 |
Find assessor info on the county website
Neighborhood: 28590
Nearby homes
- $374,2003 bd2 ba2k sqft620 Stillwater Dr, Winterville, NC 28590Off Market
- $376,0004 bd3 ba2k sqft594 Stillwater Dr, Winterville, NC 28590Off Market
- $234,8153 bd3 ba1.7k sqft585 Tabard Rd, Winterville, NC 28590Off Market

- $286,0003 bd3 ba1.7k sqft595 Tabard Rd, Winterville, NC 28590Off Market
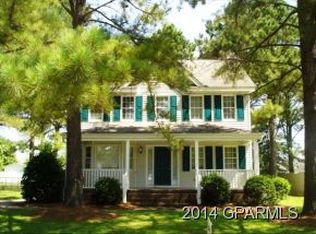
- $466,1005 bd3 ba2.8k sqft632 Stillwater Dr, Winterville, NC 28590Off Market
- $376,2004 bd3 ba2.2k sqft586 Stillwater Dr, Winterville, NC 28590Off Market
- $319,6003 bd3 ba2.1k sqft601 Tabard Rd, Winterville, NC 28590Off Market
- $299,1003 bd3 ba1.9k sqft579 Tabard Rd, Winterville, NC 28590Off Market
Nearby schools
GreatSchools rating
- 9/10Wintergreen Intermediate SchoolGrades: 3-5Distance: 1.6 mi
- 10/10Hope MiddleGrades: 6-8Distance: 5.8 mi
- 6/10South Central High SchoolGrades: 9-12Distance: 2.6 mi
Schools provided by the listing agent
- Elementary: Wintergreen Primary School
- Middle: Hope Middle School
- High: South Central High School
Source: Hive MLS. This data may not be complete. We recommend contacting the local school district to confirm school assignments for this home.


Get pre-qualified for a loan
At Zillow Home Loans, we can pre-qualify you in as little as 5 minutes with no impact to your credit score.An equal housing lender. NMLS #10287.
Sell for more on Zillow
Get a Zillow Showcase℠ listing at no additional cost and you could sell for .
$433,800
2% more
+$8,676
With Zillow Showcase(estimated)
$442,476
- North Carolina
- Pitt County
- Winterville
- 28590
- 604 Stillwater Drive
Nearby cities
Nearby zip codes
Other Winterville Topics
