Home Sweet Home! Conveniently located in the Jamestowne Subdivision in a cul-de-sac with no through traffic, this gorgeous home built in 2020 has many custom touches throughout with 4 bedrooms, 2 bathrooms, offering almost 1,900 Sqft with an Open Concept floor plan! Beautiful kitchen with white cabinetry, granite counter tops, pantry and a gas cooktop! Best part? ALL APPLIANCES TO STAY! Cozy living room with a gas fireplace! Master bedroom is remote with vaulted ceilings with an en-suite bathroom! Master bath is very spacious with dual vanities, tons of cabinet space, walk in tiled shower, bathtub and a spacious walk in closet! Laundry room offers lots of cabinet storage! This home also has a perfect builtin office space conveniently located near the master suite. Backyard is fully fenced in, covered patio perfect for entertaining! Fresh paint on the exterior! 2 car garage! Minutes away from shopping centers and restaurants, and part of the very well sought Benton school district!
Sold
Price Unknown
604 Stowe Cir, Benton, LA 71006
4beds
1,830sqft
Single Family Residence
Built in 2020
10,802 Square Feet Lot
$348,200 Zestimate®
$--/sqft
$2,396 Estimated rent
Home value
$348,200
$331,000 - $366,000
$2,396/mo
Zestimate® history
Owner options
List your home for rent
$2,396/mo
Rent Zestimate®
Find your next renter with Zillow Rental Manager. Plus, with online applications, you can quickly screen prospective tenants – for free.
$2,396/mo
Rent Zestimate®
Refinance and save
$240/mo
Est. payment
Refinancing to a lower rate could help reduce your monthly payments and save thousands over the life of the loan.
$240/mo
Est. payment
Explore your selling options
Work with a Zillow partner agent
Leverage their expertise and Zillow's premium Showcase listings to get your home seen by more buyers.
Get startedList with your own agent
Get your home in front of millions of buyers by listing it on Zillow.
Learn how to do itSell it yourself
Take full control of how buyers see your home on Zillow by listing For Sale by Owner (FSBO).
List your homeWhat's special
Master bedroomMaster suiteBeautiful kitchenOpen concept floor planWalk in tiled showerMaster bathGorgeous home
Zillow last checked:
Listing updated:
Listed by:
Frederic Dinca 0995708101 318-233-1045,
Pinnacle Realty Advisors 318-233-1045
Bought with:
Qianna Hauptman-Beaudoin
Better Homes And Gardens Real Estate Rhodes Realty
Source: NTREIS,MLS#: 20540589
Facts & features
Interior
Bedrooms & bathrooms
- Bedrooms: 4
- Bathrooms: 2
- Full bathrooms: 2
Primary bedroom
- Features: Closet Cabinetry, Dual Sinks, En Suite Bathroom, Linen Closet, Separate Shower, Walk-In Closet(s)
- Level: First
Bedroom
- Level: First
Bedroom
- Level: First
Bedroom
- Level: First
Primary bathroom
- Features: Built-in Features, Closet Cabinetry, Dual Sinks, En Suite Bathroom, Granite Counters, Linen Closet, Stone Counters, Sink, Separate Shower
- Level: First
Dining room
- Level: First
Other
- Features: Granite Counters, Jack and Jill Bath, Stone Counters
- Level: First
Living room
- Features: Fireplace
- Level: First
Heating
- Central, Natural Gas
Cooling
- Central Air, Electric
Appliances
- Included: Some Gas Appliances, Dishwasher, Gas Cooktop, Disposal, Gas Range, Microwave, Plumbed For Gas, Refrigerator
- Laundry: Washer Hookup, Electric Dryer Hookup, Laundry in Utility Room
Features
- Eat-in Kitchen, Granite Counters, High Speed Internet, Kitchen Island, Open Floorplan, Pantry, Cable TV, Vaulted Ceiling(s), Wired for Data, Walk-In Closet(s)
- Flooring: Carpet, Ceramic Tile, Wood
- Has basement: No
- Number of fireplaces: 1
- Fireplace features: Insert, Gas Log, Living Room, Masonry
Interior area
- Total interior livable area: 1,830 sqft
Property
Parking
- Total spaces: 2
- Parking features: Concrete, Covered, Direct Access, Door-Single, Driveway, Garage Faces Front, Garage, Garage Door Opener, Private
- Attached garage spaces: 2
- Has uncovered spaces: Yes
Features
- Levels: One
- Stories: 1
- Patio & porch: Covered, Patio
- Pool features: None
- Fencing: Gate,High Fence,Wood
Lot
- Size: 10,802 Square Feet
- Features: Cleared, Cul-De-Sac, Landscaped, Subdivision
- Residential vegetation: Cleared
Details
- Parcel number: 201368
Construction
Type & style
- Home type: SingleFamily
- Architectural style: Contemporary/Modern,Detached
- Property subtype: Single Family Residence
Materials
- Brick, Concrete, Stone Veneer
- Foundation: Slab
- Roof: Shingle
Condition
- Year built: 2020
Utilities & green energy
- Sewer: Public Sewer
- Water: Public
- Utilities for property: Electricity Connected, Natural Gas Available, Sewer Available, Separate Meters, Water Available, Cable Available
Community & HOA
Community
- Features: Sidewalks
- Security: Security System Leased, Carbon Monoxide Detector(s), Smoke Detector(s)
- Subdivision: Jamestowne Sub Un #3
HOA
- Has HOA: Yes
- Services included: Maintenance Grounds
- HOA fee: $240 annually
- HOA name: JAMESTOWNE HOA
- HOA phone: 000-000-0000
Location
- Region: Benton
Financial & listing details
- Tax assessed value: $309,963
- Annual tax amount: $3,197
- Date on market: 2/21/2024
- Cumulative days on market: 47 days
- Listing terms: Cash,Conventional,FHA 203(k),FHA,VA Loan
- Electric utility on property: Yes
Price history
| Date | Event | Price |
|---|---|---|
| 5/23/2024 | Sold | -- |
Source: NTREIS #20540589 Report a problem | ||
| 4/9/2024 | Pending sale | $359,900$197/sqft |
Source: NTREIS #20540589 Report a problem | ||
| 3/29/2024 | Price change | $359,900-4%$197/sqft |
Source: NTREIS #20540589 Report a problem | ||
| 2/21/2024 | Listed for sale | $375,000$205/sqft |
Source: NTREIS #20540589 Report a problem | ||
| 8/17/2020 | Sold | -- |
Source: Public Record Report a problem | ||
Public tax history
| Year | Property taxes | Tax assessment |
|---|---|---|
| 2025 | $2,907 -1% | $30,996 |
| 2024 | $2,937 -8.6% | $30,996 +27.9% |
| 2023 | $3,213 +0.5% | $24,233 |
| 2022 | $3,197 +1.5% | $24,233 |
| 2021 | $3,149 +528.5% | $24,233 +521.4% |
| 2020 | $501 -3.7% | $3,900 -2.5% |
| 2019 | $520 +19762.6% | $4,000 +19900% |
| 2018 | $3 | $20 |
Find assessor info on the county website
Neighborhood: 71006
Nearby homes
- $322,7003 bd2 ba1.7k sqft606 Stowe Cir, Benton, LA 71006Off Market
- $324,9004 bd2 ba1.8k sqft602 Stowe Cir, Benton, LA 71006Off Market
- $304,8003 bd2 ba1.7k sqft605 Stowe, Bossier City, LA 71111Off Market
- $--3 bd2 ba1.7k sqft505 Hempstead Cir, Benton, LA 71006Sold
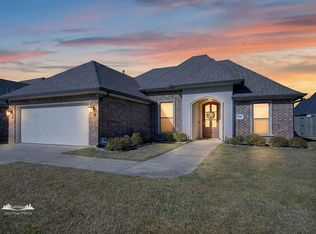
- $--3 bd2 ba1.7k sqft609 Stowe Cir, Benton, LA 71006Sold
- $325,4003 bd2 ba1.7k sqft608 Stowe Cir, Benton, LA 71006Off Market
- $337,9004 bd2 ba1.8k sqft600 Stowe Cir, Benton, LA 71006Off Market
- $--3 bd2 ba1.7k sqft605 Stowe Cir, Benton, LA 71006Sold
Nearby schools
GreatSchools rating
- 7/10Benton Intermediate SchoolGrades: 5-6Distance: 2.1 mi
- 9/10Benton High SchoolGrades: 8-12Distance: 0.4 mi
- 8/10Benton Middle SchoolGrades: 6-8Distance: 2.1 mi
Schools provided by the listing agent
- Elementary: Bossier ISD schools
- Middle: Bossier ISD schools
- High: Bossier ISD schools
- District: Bossier PSB
Source: NTREIS. This data may not be complete. We recommend contacting the local school district to confirm school assignments for this home.
Sell for more on Zillow
Get a Zillow Showcase℠ listing at no additional cost and you could sell for .
$348,200
2% more
+$6,964
With Zillow Showcase(estimated)
$355,164
Sell for more on Zillow
Get a Zillow Showcase℠ listing at no additional cost and you could sell for .
$348,200
2% more
+$6,964
With Zillow Showcase(estimated)
$355,164
- Louisiana
- Bossier Parish
- Benton
- 71006
- 604 Stowe Cir
