Skip main navigation
Under contract-show
  • Price cut: $50K (5/16)
    $499,997

    604 Substation St, Hendersonville, NC 28792

    4beds
    1,805sqft
    : 
    Loading
    Get pre-qualified
    Single Family Residence
    Built in 1952
    0.89 Acres Lot
    $483,600 Zestimate®
    $277/sqft
    $-- HOA

    What's special

    Fully fenced yardWood-burning fireplaceHot tubExpansive eat-in kitchenOriginal hardwood floorsBuilt-in bookcasesSerene three-season room
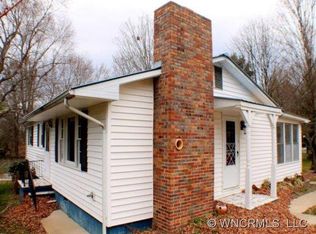

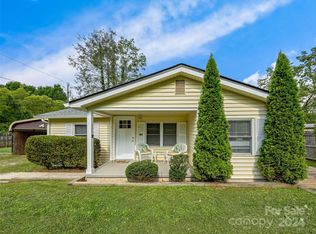
    2 Homes + Buildable Lot Near Downtown & Jackson Park! (short term rental opportunity)! Incredible value and versatility await less than five minutes from downtown Hendersonville. This unique 0.89-acre property features two updated homes and a separate, buildable parcel. The charming 3-bedroom, 1-bathroom main cottage boasts original hardwood floors, an expansive eat-in kitchen with abundant cabinetry, and a cozy living room with a wood-burning fireplace and built-in bookcases. Enjoy the primary bedroom spacious enough for a king bed, or unwind in the serene three-season room steps from the hot tub. A level stroll leads to the private 1-bedroom, 1-bathroom bungalow—ideal for a multi-generational family or an income-producing vacation rental, complete with a newly installed septic system. The fully fenced yard offers security for pets, while the adjacent, half-acre organic garden space serves as a prime buildable lot. With all windows and mechanical systems replaced within the last five years, this turnkey property is ready for its next chapter. Review the extensive updates list today!
    71 days
    |
    58
    |
    0
    |

    Zillow last checked:

    Listing updated:

    Listed by:

    Dolly Moore dolly.moore911@gmail.com,

    Home Selling Service, LLC

    Source: Canopy MLS as distributed by MLS GRID,MLS#: 4371691MLS Logo

      Facts & features

      Interior

      Bedrooms & bathrooms
      • Bedrooms: 4
      • Bathrooms: 2
      • Full bathrooms: 2
      • Main level bedrooms: 3
      Primary bedroom
      • Level: Main
      Primary bedroom
      • Level: 2nd Living Quarters
      Bathroom full
      • Level: 2nd Living Quarters
      Kitchen
      • Features: Breakfast Bar
      • Level: Main
      Kitchen
      • Level: 2nd Living Quarters
      Laundry
      • Level: Main
      Laundry
      • Level: 2nd Living Quarters
      Living room
      • Features: Built-in Features, Ceiling Fan(s)
      • Level: Main
      Living room
      • Level: 2nd Living Quarters
      Sunroom
      • Level: Main
      Heating
      • Heat Pump, Kerosene, Other
      Cooling
      • Central Air, Ductless
      Appliances
      • Included: Electric Range, Microwave, Refrigerator, Washer/Dryer
      • Laundry: Laundry Room, Main Level
      Features
      • Breakfast Bar, Built-in Features, Total Primary Heated Living Area: 1032
      • Flooring: Laminate, Vinyl, Wood
      • Windows: Insulated Windows
      • Basement: Exterior Entry
      • Fireplace features: Living Room, Wood Burning
      Interior area
      • Total structure area: 1,032
      • Total interior livable area: 1,805 sqft
      • Finished area above ground: 1,032
      • Finished area below ground: 0

      Property

      Parking
      • Total spaces: 3
      • Parking features: Driveway
      • Uncovered spaces: 3
      • Details: Private gravel driveway for bungalow off of Calico Rock. Gravel driveway for cottage will fit 2-3 cars/trucks.
      Features
      • Levels: One
      • Stories: 1
      • Patio & porch: Glass Enclosed, Patio, Porch
      • Exterior features: Fire Pit
      • Has spa: Yes
      • Spa features: Heated
      • Fencing: Chain Link,Full
      Lot
      • Size: 0.89 Acres
      • Features: Level
      Living quarters
      • Secondary living space: 773 sqft
      • Secondary features: Exterior Not Connected,Guest House,Separate Living Quarters,Separate Utilities,Other - See Remarks
      Details
      • Additional structures: Outbuilding, Shed(s)
      • Additional parcels included: PIN # 9578-35-3441
      • Parcel number: 106347+106349
      • Zoning: R-15
      • Special conditions: Standard

      Construction

      Type & style
      • Home type: SingleFamily
      • Architectural style: Cottage
      • Property subtype: Single Family Residence
      Materials
      • Block, Vinyl
      • Foundation: Slab
      • Roof: Metal
      Condition
      • New construction: No
      • Year built: 1952

      Utilities & green energy

      • Sewer: Septic Installed
      • Water: City

      Community & HOA

      Community
      • Subdivision: None
      Location
      • Region: Hendersonville

      Financial & listing details

      • Price per square foot: $277/sqft
      • Tax assessed value: $226,500
      • Annual tax amount: $1,030
      • Date on market: 5/1/2026
      • Cumulative days on market: 71 days
      • Listing terms: Cash,Conventional,VA Loan
      • Road surface type: Gravel, Paved

        Estimated market value

        $483,600

        $459,000 - $508,000

        $2,265/mo

        Price history

        DateEventPrice
        5/16/2026Price change$499,997-9.1%$277/sqft
        Source: Canopy MLS as distributed by MLS GRID #4371691 Report a problem
        5/1/2026Listed for sale$550,000+366.9%$305/sqft
        Source: Canopy MLS as distributed by MLS GRID #4371691 Report a problem
        3/8/2013Sold$117,800-5.8%$65/sqft
        Source: Agent Provided Report a problem
        12/11/2012Listed for sale$125,000-10.7%$69/sqft
        Source: Beverly-Hanks & Associates #529864 Report a problem
        10/9/2012Listing removed$139,900$78/sqft
        Source: Hendersonville Real Estate Services, Inc. #519152 Report a problem
        7/12/2012Price change$139,900-6.7%$78/sqft
        Source: Hendersonville Real Estate Services, Inc. #519152 Report a problem
        5/26/2012Price change$149,900-6.3%$83/sqft
        Source: Hendersonville Real Estate Services, Inc. #519152 Report a problem
        10/26/2011Price change$159,900-3.1%$89/sqft
        Source: Mountain Partners LLC dba Keller Williams Realty Mountain Partners #507370 Report a problem
        9/30/2011Listed for sale$165,000$91/sqft
        Source: Mountain Partners LLC dba Keller Williams Realty Mountain Partners #507370 Report a problem

        Public tax history

        YearProperty taxesTax assessment
        2025$1,030 $183,600
        2024$1,030 $183,600
        2023$1,030 +31%$183,600 +61.3%
        2022$786 $113,800
        2021-- $113,800
        2020$786 -1.5%$113,800 -1.5%
        2019$798 $115,500 +3.9%
        2018$798 +4.8%$111,200
        2017$762 $111,200
        2016-- $111,200
        2015-- $111,200 +0.7%
        2014-- $110,400
        2013-- $110,400
        2012-- $110,400
        2011-- $110,400 -15%
        2010-- $129,900
        2008-- $129,900
        2007-- $129,900 +24.7%
        2006-- $104,200
        2005-- $104,200
        Find assessor info on the county website

        Monthly payment

        Est. payment

        Payment breakdown

        Explore the cost of this home by adjusting the details. Changes won't be saved.
        All calculations are estimates and provided by Zillow, Inc. for informational purposes only. Actual amounts may vary.
        HOA fees may include property taxes on listings classified as Co-Ops. Contact the listing agent and/or owner for fee details.
        Mortgage interest rates are dependent on a number of factors, including credit score, down payment, and repayment length. Interest rate data provided by Zillow Group Marketplace, Inc. as of 1/1/1970 from various mortgage lenders with which we have lead or other similar arrangements; the Estimated Payment is an average of those rates.
        See how much you could borrow to make a competitive offer.

        Climate risks

        Neighborhood: 28792

        Getting around

        23 / 100
        Car-Dependent
        22 / 100
        Somewhat Bikeable

        Nearby schools

        GreatSchools rating
        Schools provided by the listing agent
        • Elementary: Hillandale
        • Middle: Flat Rock
        • High: East Henderson

        Source: Canopy MLS as distributed by MLS GRID. This data may not be complete. We recommend contacting the local school district to confirm school assignments for this home.

        A local agent can set up tours, give advice and negotiate with sellers.

        Browse local experts

        Similar homes