Skip main navigation
Closed
  • Price Unknown

    604 E Sugarmill Court, Ozark, MO 65721

    5beds
    2,896sqft
    Single Family Residence
    Built in 2014
    0.26 Acres Lot
    $273,700 Zestimate®
    $--/sqft
    $2,609 Estimated rent

    Home value

    $273,700

    $249,000 - $301,000

    $2,609/mo

    Zestimate® history
    Loading
    Loading...

    Owner options

    List your home for rent

    $2,609/mo

    Rent Zestimate®

    Find your next renter with Zillow Rental Manager. Plus, with online applications, you can quickly screen prospective tenants – for free.

    Learn more

    $2,609/mo

    Rent Zestimate®

    Refinance and save

    Refinancing to a lower rate could help reduce your monthly payments and save thousands over the life of the loan.

    See today's rates

    Explore your selling options

    Work with a Zillow partner agent

    Leverage their expertise and Zillow's premium Showcase listings to get your home seen by more buyers.

    Get started

    List with your own agent

    Get your home in front of millions of buyers by listing it on Zillow.

    Learn how to do it

    Sell it yourself

    Take full control of how buyers see your home on Zillow by listing For Sale by Owner (FSBO).

    List your home

    What's special

    Wood-burning fireplaceFenced in backyardPeaceful cul-de-sacWalkout basementSplit-bedroom floor planHuge walk-in closetMaster ensuite
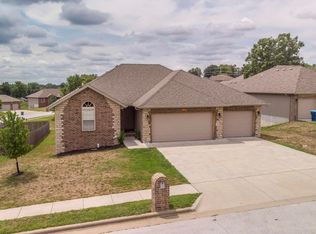
    Let me introduce you to this incredible 5-bedroom, 3-bathroom walkout basement home tucked away on a peaceful cul-de-sac minutes away from restaurants and shops. As you enter the home, you will see the living room highlights tall ceilings and a wood-burning fireplace that creates a cozy yet spacious atmosphere. From there, you will walk into the kitchen/dining combo which is perfect for entertaining, featuring bar seating, plenty of counterspace and you can even walk out onto the deck that oversees the backyard.This split-bedroom floor plan home provides both privacy and functionality. The master ensuite entails tray ceilings with a bathroom that features a huge walk-in closet, jacuzzi tub and walk in shower. The walkout basement gives you all the extra space you need for storage, entertaining, or recreation.The fenced in backyard already has a huge storage shed, garden beds, and a firepit ready for weekend hangouts. With a three-car garage and this home sitting in a quiet, family-friendly neighborhood with easy access to schools, shopping, and parks - this is the perfect setting for creating lasting memories.

    Zillow last checked:

    Listing updated:

    Listed by:

    Lex Kozlov 417-880-2014,

    Alpha Realty MO, LLC

    Bought with:

    Non-MLSMember Non-MLSMember, 111

    Default Non Member Office

    Source: SOMOMLS as distributed by MLS GRID,MLS#: 60283719MLS Logo

    Facts & features

    Interior

    Bedrooms & bathrooms
    • Bedrooms: 5
    • Bathrooms: 3
    • Full bathrooms: 3
    Heating
    • Forced Air, Central, Heat Pump, Electric
    Cooling
    • Central Air, Ceiling Fan(s)
    Appliances
    • Included: Dishwasher, Free-Standing Electric Oven, Microwave, Electric Water Heater, Disposal
    • Laundry: W/D Hookup
    Features
    • High Speed Internet, Soaking Tub, Granite Counters, Tray Ceiling(s), High Ceilings, Walk-In Closet(s), Walk-in Shower
    • Flooring: Carpet, Tile, Laminate
    • Basement: Walk-Out Access,Finished,Full
    • Attic: Pull Down Stairs
    • Has fireplace: Yes
    • Fireplace features: Wood Burning
    Interior area
    • Total structure area: 3,096
    • Total interior livable area: 2,896 sqft
    • Finished area above ground: 1,553
    • Finished area below ground: 1,343

    Property

    Parking
    • Total spaces: 3
    • Parking features: Driveway, Garage Door Opener
    • Attached garage spaces: 3
    • Has uncovered spaces: Yes
    Features
    • Levels: One
    • Stories: 1
    • Patio & porch: Covered, Front Porch, Deck
    • Has spa: Yes
    • Spa features: Bath
    • Fencing: Privacy,Full
    Lot
    • Size: 0.26 Acres
    • Dimensions: 74 x 154.6
    • Features: Cul-De-Sac, Dead End Street
    Details
    • Parcel number: 110735001009014000

    Construction

    Type & style
    • Home type: SingleFamily
    • Architectural style: Traditional
    • Property subtype: Single Family Residence
    Condition
    • Year built: 2014

    Utilities & green energy

    • Sewer: Public Sewer
    • Water: Public

    Community & neighborhood

    Security
    • Security features: Smoke Detector(s)
    Location
    • Region: Ozark
    • Subdivision: Mill Pointe

    Other

    Other facts
    • Listing terms: Cash,VA Loan,FHA,Conventional
    • Road surface type: Asphalt

    Price history

    DateEventPrice
    4/11/2025Sold--
    Source: SOMOMLS as distributed by MLS GRID #60283719 Report a problem
    3/11/2025Pending sale$375,000$129/sqft
    Source: SOMOMLS as distributed by MLS GRID #60283719 Report a problem
    1/9/2025Listed for sale$375,000+59.6%$129/sqft
    Source: SOMOMLS as distributed by MLS GRID #60283719 Report a problem
    5/5/2018Sold--
    Source: Agent Provided Report a problem
    4/22/2018Pending sale$234,900$81/sqft
    Source: Keller Williams Realty #60105642 Report a problem
    4/19/2018Listed for sale$234,900+20.5%$81/sqft
    Source: Keller Williams #60105642 Report a problem
    11/21/2016Listing removed$194,900$67/sqft
    Source: Coldwell Banker - Vanguard #60062565 Report a problem
    10/9/2016Price change$194,900-2.1%$67/sqft
    Source: Coldwell Banker - Vanguard #60062565 Report a problem
    9/13/2016Listed for sale$199,000$69/sqft
    Source: Coldwell Banker - Vanguard #60062565 Report a problem
    2/25/2014Sold--
    Source: Agent Provided Report a problem

    Public tax history

    YearProperty taxesTax assessment
    2025$2,885 +5.7%$46,610 +6.9%
    2024$2,730 +0.1%$43,620
    2023$2,727 +2%$43,620 +2.2%
    2022$2,673 $42,670
    2021-- $42,670 +17.2%
    2020-- $36,420
    2019-- $36,420
    2018-- $36,420
    2017$2,145 $36,420 -0.4%
    2016$2,145 $36,580
    2015$2,145 $36,580

    Find assessor info on the county website

    Neighborhood: 65721

    Nearby schools

    GreatSchools rating
    Schools provided by the listing agent
    • Elementary: OZ South
    • Middle: Ozark
    • High: Ozark

    Source: SOMOMLS as distributed by MLS GRID. This data may not be complete. We recommend contacting the local school district to confirm school assignments for this home.

    Sell for more on Zillow
    Get a Zillow Showcase℠ listing at no additional cost and you could sell for .
    $273,700
    2% more
    +$5,474
    With Zillow Showcase(estimated)
    $279,174