Don’t miss this wonderful and rare opportunity to own a first-floor 3-bedroom, 2-bath condo located in the highly sought-after Yorktown community of Safety Harbor. Nestled in a quiet, private location surrounded by beautiful mature oak trees, this condo offers the perfect combination of comfort and convenience. The spacious split-bedroom floor plan features a large kitchen, inside laundry with washer and dryer included, and beautiful laminate flooring throughout the main living areas and bedrooms. Enjoy your morning coffee on the covered front porch or relax in the enclosed porch off the living room overlooking lush greenery. Additional highlights include two exterior storage closets and one assigned covered parking space. Maintenance-free living with water, sewer, trash, cable, and internet included. The community offers a large pool, serene lake with dock, and peaceful surroundings perfect for evening strolls. Just a short bike ride or drive to Philippe Park and Downtown Safety Harbor, known for its charming shops, restaurants, and waterfront views.
Sold for $195,000
$195,000
604 Summerhill Ct APT B, Safety Harbor, FL 34695
3beds
1,230sqft
Condominium
Built in 1984
-- sqft lot
$193,400 Zestimate®
$159/sqft
$2,254 Estimated rent
Home value
$193,400
$176,000 - $213,000
$2,254/mo
Zestimate® history
Owner options
List your home for rent
$2,254/mo
Rent Zestimate®
Find your next renter with Zillow Rental Manager. Plus, with online applications, you can quickly screen prospective tenants – for free.
$2,254/mo
Rent Zestimate®
Refinance and save
$2,121/mo
Est. payment
Refinancing to a lower rate could help reduce your monthly payments and save thousands over the life of the loan.
$2,121/mo
Est. payment
Explore your selling options
Work with a Zillow partner agent
Leverage their expertise and Zillow's premium Showcase listings to get your home seen by more buyers.
Get startedList with your own agent
Get your home in front of millions of buyers by listing it on Zillow.
Learn how to do itSell it yourself
Take full control of how buyers see your home on Zillow by listing For Sale by Owner (FSBO).
List your homeWhat's special
Large poolSerene lake with dockEnclosed porchMature oak treesAssigned covered parking spaceCovered front porchExterior storage closets
Zillow last checked:
Listing updated:
Listed by:
Ryan Nowlin 727-647-8089,
RE/MAX ACTION FIRST OF FLORIDA 727-531-2006,
Donna Nettestad 727-726-5599,
RE/MAX ACTION FIRST OF FLORIDA
Bought with:
Andzelika Duraj, 3320475
FUTURE HOME REALTY INC
Source: Stellar MLS,MLS#: TB8447110 Originating MLS: Suncoast Tampa
Originating MLS: Suncoast Tampa
Facts & features
Interior
Bedrooms & bathrooms
- Bedrooms: 3
- Bathrooms: 2
- Full bathrooms: 2
Rooms
- Room types: Florida Room, Utility Room
Primary bedroom
- Features: Ceiling Fan(s), Walk-In Closet(s)
- Level: First
- Area: 132 Square Feet
- Dimensions: 11x12
Bedroom 3
- Features: Built-in Closet
- Level: First
- Area: 121 Square Feet
- Dimensions: 11x11
Bathroom 2
- Features: Built-in Closet
- Level: First
- Area: 121 Square Feet
- Dimensions: 11x11
Kitchen
- Level: First
- Area: 144 Square Feet
- Dimensions: 12x12
Living room
- Features: Ceiling Fan(s)
- Level: First
- Area: 300 Square Feet
- Dimensions: 12x25
Heating
- Central, Electric
Cooling
- Central Air
Appliances
- Included: Dishwasher, Disposal, Dryer, Electric Water Heater, Microwave, Range, Refrigerator, Washer
- Laundry: Inside, Laundry Room
Features
- Ceiling Fan(s), Eating Space In Kitchen, Living Room/Dining Room Combo, Split Bedroom, Walk-In Closet(s)
- Flooring: Ceramic Tile, Laminate
- Doors: Sliding Doors
- Windows: Blinds, Window Treatments
- Has fireplace: No
- Common walls with other units/homes: Corner Unit,End Unit
Interior area
- Total structure area: 1,230
- Total interior livable area: 1,230 sqft
Property
Parking
- Total spaces: 1
- Parking features: Assigned, Covered
- Carport spaces: 1
Features
- Levels: One
- Stories: 1
- Patio & porch: Enclosed, Front Porch, Rear Porch
- Pool features: Gunite, In Ground
- Has view: Yes
- View description: Trees/Woods
Lot
- Size: 0.57 Acres
Details
- Parcel number: 342816995770610020
- Special conditions: None
Construction
Type & style
- Home type: Condo
- Property subtype: Condominium
- Attached to another structure: Yes
Materials
- Block, Concrete, Stucco
- Foundation: Slab
- Roof: Shingle
Condition
- New construction: No
- Year built: 1984
Utilities & green energy
- Sewer: Public Sewer
- Water: Public
- Utilities for property: BB/HS Internet Available, Cable Connected, Electricity Connected, Public, Sewer Connected, Street Lights, Water Connected
Community & HOA
Community
- Features: Clubhouse, Pool, Sidewalks, Tennis Court(s)
- Pet fee: $0 monthly
- Subdivision: YORKTOWN AT BEACON PLACE
HOA
- Has HOA: No
- Services included: Cable TV, Common Area Taxes, Community Pool, Reserve Fund, Insurance, Internet, Maintenance Structure, Maintenance Grounds, Manager, Pool Maintenance, Sewer, Trash, Water
- HOA fee: $674 monthly
- HOA name: Suzanne MacDonald
- HOA phone: 727-396-8390
Location
- Region: Safety Harbor
Financial & listing details
- Price per square foot: $159/sqft
- Tax assessed value: $206,463
- Annual tax amount: $3,021
- Date on market: 11/11/2025
- Cumulative days on market: 20 days
- Listing terms: Cash,Other
- Ownership: Condominium
- Total actual rent: 0
- Electric utility on property: Yes
- Road surface type: Paved
Price history
| Date | Event | Price |
|---|---|---|
| 1/7/2026 | Sold | $195,000$159/sqft |
Source:  Stellar MLS #TB8447110 Report a problem Stellar MLS #TB8447110 Report a problem | ||
| 12/1/2025 | Pending sale | $195,000$159/sqft |
Source: Stellar MLS #TB8447110 Report a problem | ||
| 11/11/2025 | Listed for sale | $195,000+14344.4%$159/sqft |
Source: Stellar MLS #TB8447110 Report a problem | ||
| 12/15/2018 | Sold | $1,350$1/sqft |
Source: Stellar MLS #U8022845 Report a problem | ||
| 12/8/2018 | Listing removed | $1,350$1/sqft |
Source: BAY REALTY GROUP INC #U8022845 Report a problem | ||
| 10/31/2018 | Listed for rent | $1,350+3.8%$1/sqft |
Source: BAY REALTY GROUP INC #U8022845 Report a problem | ||
| 9/19/2017 | Listing removed | $1,300$1/sqft |
Source: BAY REALTY GROUP INC #U7829838 Report a problem | ||
| 8/18/2017 | Listed for rent | $1,300+4%$1/sqft |
Source: BAY REALTY GROUP INC #U7829838 Report a problem | ||
| 3/13/2017 | Listing removed | $1,250$1/sqft |
Source: BAY REALTY GROUP INC #U7806886 Report a problem | ||
| 2/28/2017 | Price change | $1,250-3.8%$1/sqft |
Source: BAY REALTY GROUP INC #U7806886 Report a problem | ||
| 2/14/2017 | Price change | $1,300-10.3%$1/sqft |
Source: BAY REALTY GROUP INC #U7806886 Report a problem | ||
| 2/7/2017 | Listed for rent | $1,450$1/sqft |
Source: BAY REALTY GROUP INC #U7806886 Report a problem | ||
Public tax history
| Year | Property taxes | Tax assessment |
|---|---|---|
| 2024 | $3,021 +1.7% | $162,535 +10% |
| 2023 | $2,969 +17.3% | $147,759 +10% |
| 2022 | $2,532 +13.2% | $134,326 +10% |
| 2021 | $2,237 +2.8% | $122,115 +5.6% |
| 2020 | $2,176 +10.4% | $115,610 +10% |
| 2019 | $1,971 | $105,100 -1.7% |
| 2018 | $1,971 +3.8% | $106,897 +21.5% |
| 2017 | $1,898 | $87,953 +21% |
| 2016 | -- | $72,669 +0.7% |
| 2015 | -- | $72,164 +0.8% |
| 2014 | -- | $71,591 +1.5% |
| 2013 | -- | $70,533 -1.9% |
| 2012 | -- | $71,888 -6.8% |
| 2011 | -- | $77,105 +0.4% |
| 2010 | -- | $76,800 +2.7% |
| 2009 | -- | $74,781 +0.1% |
| 2008 | $567 | $74,706 +3% |
| 2007 | -- | $72,530 -34.2% |
| 2005 | -- | $110,300 +27.5% |
| 2004 | $732 +1.6% | $86,500 +1.3% |
| 2003 | $721 -7.2% | $85,400 +7.8% |
| 2002 | $776 | $79,200 +9.7% |
| 2001 | $776 +4.4% | $72,200 +13% |
| 2000 | $744 | $63,900 |
Find assessor info on the county website
Neighborhood: 34695
Nearby homes
- $238,0002 bd2 ba1k sqft607 Summerhill Ct APT A, Safety Harbor, FL 34695Sold

- $235,0003 bd2 ba1.2k sqft607 Summerhill Ct APT C, Safety Harbor, FL 34695Sold

- $158,0002 bd1 ba880 sqft604 Summerhill Ct APT A, Safety Harbor, FL 34695Off Market
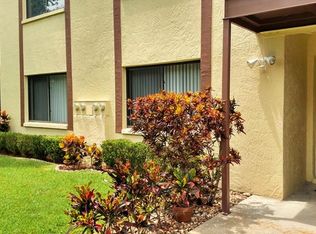
- $158,600-- bd-- ba880 sqft604 Summerhill Ct APT C, Safety Harbor, FL 34695Off Market
- $247,700-- bd-- ba1.2k sqft604 Summerhill Ct APT D, Safety Harbor, FL 34695Off Market
- $191,300-- bd-- ba1k sqft607 Summerhill Ct APT B, Safety Harbor, FL 34695Off Market
- $149,5002 bd1 ba880 sqft607 Summerhill Ct APT D, Safety Harbor, FL 34695Off Market
- $2,4502 bd2 ba1k sqft600 Summerhill Ct APT A, Safety Harbor, FL 34695For Rent
Nearby schools
GreatSchools rating
- 10/10Safety Harbor Elementary SchoolGrades: PK-5Distance: 0.9 mi
- 6/10Safety Harbor Middle SchoolGrades: 6-8Distance: 0.6 mi
- 5/10Countryside High SchoolGrades: PK,9-12Distance: 1.5 mi
Schools provided by the listing agent
- Elementary: Safety Harbor Elementary-PN
- Middle: Safety Harbor Middle-PN
- High: Countryside High-PN
Source: Stellar MLS. This data may not be complete. We recommend contacting the local school district to confirm school assignments for this home.
Get a cash offer in 3 minutes
Find out how much your home could sell for in as little as 3 minutes with a no-obligation cash offer.
Estimated market value
$193,400
Get a cash offer in 3 minutes
Find out how much your home could sell for in as little as 3 minutes with a no-obligation cash offer.
Estimated market value
$193,400
- Florida
- Pinellas County
- Safety Harbor
- 34695
- 604 Summerhill Ct Apartment B
Nearby cities
Nearby zip codes
Other Safety Harbor Topics
