Skip main navigation
Sold for $350,000
  • $350,000

    604 Summerville Way, Greenville, SC 29609

    3beds
    1,792sqft
    Single Family Residence, Residential
    Built in 2007
    7,405 Square Feet Lot
    $378,400 Zestimate®
    $195/sqft
    $2,257 Estimated rent

    Home value

    $378,400

    $359,000 - $397,000

    $2,257/mo

    Zestimate® history
    Loading
    Loading...

    Owner options

    List your home for rent

    $2,257/mo

    Rent Zestimate®

    Find your next renter with Zillow Rental Manager. Plus, with online applications, you can quickly screen prospective tenants – for free.

    Learn more

    $2,257/mo

    Rent Zestimate®

    Refinance and save

    $2,042/mo

    Est. payment

    Refinancing to a lower rate could help reduce your monthly payments and save thousands over the life of the loan.

    See today's rates

    $2,042/mo

    Est. payment

    Explore your selling options

    Work with a Zillow partner agent

    Leverage their expertise and Zillow's premium Showcase listings to get your home seen by more buyers.

    Get started

    List with your own agent

    Get your home in front of millions of buyers by listing it on Zillow.

    Learn how to do it

    Sell it yourself

    Take full control of how buyers see your home on Zillow by listing For Sale by Owner (FSBO).

    List your home

    What's special

    Tranquil suburban livingRich historyBrand-new paversDesigned spaceVibrant arts sceneFloor planLaundry room
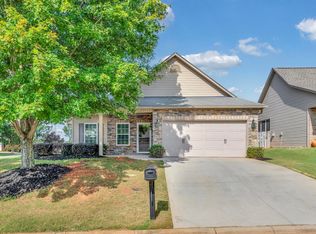
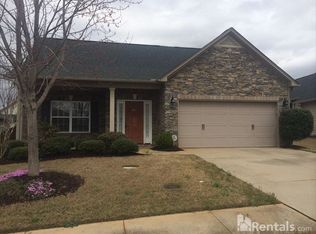
    Welcome home to 604 Summerville Way, a stunning ranch-style residence situated in the highly coveted northern side of Greenville. The location is just minutes away from downtown Greenville as well as minutes away from the mountains, offering you the best of both worlds - tranquil suburban living with the vibrant city life only a stone's throw away. This move-in ready home boasts nearly 1800sf of meticulously designed space, featuring three spacious bedrooms and two full baths. As soon as you step in, you are greeted by an open living room that seamlessly flows into the dining room and kitchen, creating an open and inviting floor plan perfect for modern living. The kitchen is a chef's delight with its ample counter space, abundant cabinets. Conveniently located off the kitchen, the laundry room offers additional storage space with a large closet. The common areas of this home are adorned with beautiful archways that add a unique character and charm to the living spaces. As you walk down the long, elegant hallway, you'll find two generously sized bedrooms and a full bath. Nestled at the rear of the house, the master bedroom promises ultimate privacy and luxury. It offers an abundance of space, a lavish ensuite bathroom, and a massive walk-in closet, making it a true retreat within your own home. Outside, the home features a charming screened-in porch, perfect for sipping your morning coffee while enjoying the serene surroundings. For your outdoor entertainment, there’s a newly-installed patio adorned with brand-new pavers, perfect for summer barbecues and family gatherings. This home has been recently upgraded with a new roof, shed for extra storage, some new light fixtures, new paint, and a garage keypad for added convenience. As an added bonus, the refrigerator, washer, and dryer will remain with the home. All updated appliances including hot water heater 2022. North Greenville is a desirable neighborhood due to its rich history, vibrant arts scene, and excellent amenities. It offers a variety of local restaurants, shopping centers, parks, and top-rated schools, making it an ideal place to live for families and individuals alike. Don't miss out on this exceptional opportunity to own a piece of North Greenville's charm. Schedule your private tour today!

    Zillow last checked:

    Listing updated:

    Listed by:

    Jennifer Rosado 864-525-9053,

    Rosado Properties

    Bought with:

    Robert Christie

    The Lentz Team

    Source: Greater Greenville AOR,MLS#: 1511475MLS Logo

    Facts & features

    Interior

    Bedrooms & bathrooms
    • Bedrooms: 3
    • Bathrooms: 2
    • Full bathrooms: 2
    • Main level bathrooms: 2
    • Main level bedrooms: 3
    Rooms
    • Room types: Laundry
    Primary bedroom
    • Area: 221
    • Dimensions: 17 x 13
    Bedroom 2
    • Area: 132
    • Dimensions: 12 x 11
    Bedroom 3
    • Area: 132
    • Dimensions: 12 x 11
    Primary bathroom
    • Features: Double Sink, Full Bath, Shower-Separate, Tub-Garden, Walk-In Closet(s)
    • Level: Main
    Dining room
    • Area: 132
    • Dimensions: 12 x 11
    Family room
    • Area: 288
    • Dimensions: 18 x 16
    Kitchen
    • Area: 144
    • Dimensions: 12 x 12
    Heating
    • Natural Gas
    Cooling
    • Central Air, Electric
    Appliances
    • Included: Dishwasher, Disposal, Dryer, Washer, Electric Oven, Range, Microwave, Gas Water Heater
    • Laundry: 1st Floor, Walk-in, Electric Dryer Hookup, Laundry Room
    Features
    • High Ceilings, Ceiling Fan(s), Ceiling Smooth, Tray Ceiling(s), Countertops-Solid Surface, Open Floorplan, Soaking Tub, Walk-In Closet(s), Pantry
    • Flooring: Carpet, Ceramic Tile, Wood
    • Doors: Storm Door(s)
    • Windows: Tilt Out Windows, Vinyl/Aluminum Trim, Insulated Windows
    • Basement: None
    • Attic: Pull Down Stairs,Storage
    • Number of fireplaces: 1
    • Fireplace features: Gas Log
    Interior area
    • Total structure area: 1,792
    • Total interior livable area: 1,792 sqft

    Property

    Parking
    • Total spaces: 2
    • Parking features: Attached, Garage Door Opener, Key Pad Entry, Paved
    • Attached garage spaces: 2
    • Has uncovered spaces: Yes
    Features
    • Levels: One
    • Stories: 1
    • Patio & porch: Patio, Screened
    • Has view: Yes
    • View description: Mountain(s)
    Lot
    • Size: 7,405 Square Feet
    • Dimensions: 55 x 146 x 55 x 134
    • Features: Sidewalk, 1/2 Acre or Less
    • Topography: Level
    Details
    • Parcel number: 0445.0201075.00

    Construction

    Type & style
    • Home type: SingleFamily
    • Architectural style: Ranch,Craftsman
    • Property subtype: Single Family Residence, Residential
    Materials
    • Stone, Vinyl Siding
    • Foundation: Slab
    • Roof: Architectural
    Condition
    • Year built: 2007

    Utilities & green energy

    • Sewer: Public Sewer
    • Water: Public
    • Utilities for property: Cable Available, Underground Utilities

    Community & HOA

    Community
    • Features: Common Areas, Street Lights, Playground, Pool, Sidewalks
    • Security: Smoke Detector(s)
    • Subdivision: Treybern
    HOA
    • Has HOA: Yes
    • Services included: Pool, Street Lights, By-Laws
    Location
    • Region: Greenville

    Financial & listing details

    • Price per square foot: $195/sqft
    • Tax assessed value: $331,590
    • Annual tax amount: $210
    • Date on market: 10/26/2023

    Price history

    DateEventPrice
    12/7/2023Sold$350,000$195/sqft
    Source: Greater Greenville AOR #1511475 Report a problem
    11/4/2023Contingent$350,000$195/sqft
    Source: Greater Greenville AOR #1511475 Report a problem
    10/26/2023Listed for sale$350,000+6.1%$195/sqft
    Source: Greater Greenville AOR #1511475 Report a problem
    2/23/2023Sold$329,900$184/sqft
    Source: Greater Greenville AOR #1490364 Report a problem
    1/26/2023Pending sale$329,900$184/sqft
    Source: Greater Greenville AOR #1490364 Report a problem
    1/25/2023Listed for sale$329,900+112.8%$184/sqft
    Source: Greater Greenville AOR #1490364 Report a problem
    3/25/2015Sold$155,000-8.8%$86/sqft
    Source: Public Record Report a problem
    3/20/2010Listing removed$169,900$95/sqft
    Source: Keller Williams Realty #1171339 Report a problem
    3/3/2010Listed for sale$169,900+13.3%$95/sqft
    Source: Keller Williams Realty #1171339 Report a problem
    12/7/2007Sold$150,000$84/sqft
    Source: Public Record Report a problem

    Public tax history

    YearProperty taxesTax assessment
    2024$210 -84%$331,590 +97.6%
    2023$1,315 +2.6%$167,850
    2022$1,282 -8.6%$167,850
    2021$1,402 +1.9%$167,850 +6%
    2020$1,376 +2.4%$158,360
    2019$1,344 +8.9%$158,360
    2018$1,235 $158,360 +2401.7%
    2017$1,235 $6,330 -96%
    2016$1,235 +5.6%$158,360
    2015$1,170 $158,360 -3.2%
    2014$1,170 -67.5%$163,570
    2013$3,599 +4.2%$163,570
    2012$3,454 +1.8%--
    2011$3,394 +1.5%--
    2010$3,344 --
    2009-- --
    2008-- --
    2007-- --
    Find assessor info on the county website

    Neighborhood: 29609

    Nearby schools

    GreatSchools rating
    Schools provided by the listing agent
    • Elementary: Duncan
    • Middle: Lakeview
    • High: Travelers Rest

    Source: Greater Greenville AOR. This data may not be complete. We recommend contacting the local school district to confirm school assignments for this home.

    Get a cash offer in 3 minutes
    Find out how much your home could sell for in as little as 3 minutes with a no-obligation cash offer.
    Estimated market value
    $378,400
    Get a cash offer in 3 minutes
    Find out how much your home could sell for in as little as 3 minutes with a no-obligation cash offer.
    Estimated market value
    $378,400