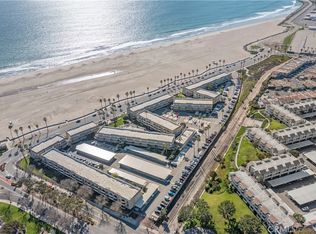
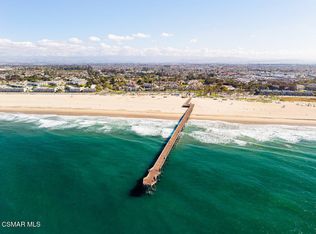
Welcome to coastal living at its finest in this beautifully updated 2-bedroom, 1-bath second-floor end unit, perfectly situated just moments from one of the county’s most iconic piers. Offering elevator access for added convenience, this home blends comfort, style, and the ultimate beachside lifestyle.
Step inside to a bright and spacious living and dining area highlighted by stunning custom lighting designed by renowned artist Saul Alcaraz. Sliding doors lead to a private balcony where you can unwind while enjoying peekaboo ocean views and tranquil creek scenery.
The upgraded kitchen features granite countertops, a designer tile backsplash, and sleek black appliances, including the refrigerator. Wood-like laminate flooring flows throughout the main living areas and bedrooms, complemented by fresh interior paint, neutral carpeting, recessed lighting, and ceiling fans for a modern yet inviting feel.
The bathroom has been tastefully remodeled with tile flooring, an updated vanity, and a tub/shower combination. For added convenience, the in-unit washer and dryer are also included.
Located within a secure gated community, residents enjoy resort-style amenities including an indoor pool and spa, fitness center, clubhouse, game room, library, and central playground. Best of all, direct walkway access to the beach means the sand and surf are just steps from your front door.
Whether you’re looking for a full-time residence, weekend retreat, or investment opportunity, this coastal gem offers the perfect combination of location, lifestyle, and comfort.
For sale
Listed by: Zuniga Realty • Keren Zuniga • Contact: 949-466-6290
$510,000
604 Sunfish Way, Port Hueneme, CA 93041
2beds
933sqft
Condominium
Built in 1977
-- sqft lot
$506,500 Zestimate®
$547/sqft
$565/mo HOA
What's special
Peekaboo ocean viewsPrivate balconyTranquil creek sceneryFresh interior paintRecessed lightingDesigner tile backsplashGranite countertops
- 145 days
- 154
- 2
Zillow last checked:
Listing updated:
Listed by:
Keren Zuniga DRE #02098109 949-466-6290,
Zuniga Realty
Source: CRMLS,MLS#: OC26112618 Originating MLS: California Regional MLS
Originating MLS: California Regional MLSFacts & features
Interior
Bedrooms & bathrooms
- Bedrooms: 2
- Bathrooms: 1
- Full bathrooms: 1
- Main level bathrooms: 1
- Main level bedrooms: 2
Rooms
- Room types: Kitchen, Living Room
Bathroom
- Features: Tub Shower
Kitchen
- Features: Granite Counters
Heating
- Forced Air
Cooling
- None
Appliances
- Included: Dishwasher, Free-Standing Range, Gas Range, Microwave, Refrigerator, Dryer, Washer
- Laundry: Laundry Closet
Features
- Breakfast Bar
- Flooring: Carpet, Laminate, Tile
- Has fireplace: No
- Fireplace features: None
- Common walls with other units/homes: 1 Common Wall,End Unit
Interior area
- Total interior livable area: 933 sqft
Property
Parking
- Total spaces: 2
- Parking features: Assigned, Covered, Carport, On Site, One Space
- Garage spaces: 1
- Carport spaces: 1
- Covered spaces: 2
Features
- Levels: One
- Stories: 1
- Entry location: front door
- Patio & porch: Covered, Patio
- Pool features: Community, Indoor, In Ground, Association
- Has spa: Yes
- Spa features: Community, Heated, In Ground
- Fencing: Wrought Iron
- Has view: Yes
- View description: Coastline, Park/Greenbelt, Ocean, Peek-A-Boo
- Has water view: Yes
- Water view: Coastline,Ocean
Lot
- Size: 2,613 Square Feet
Details
- Parcel number: 2330060295
- Zoning: R3PD
- Special conditions: Standard
Construction
Type & style
- Home type: Condo
- Property subtype: Condominium
- Attached to another structure: Yes
Condition
- New construction: No
- Year built: 1977
Utilities & green energy
- Sewer: Public Sewer
- Water: Public
Community & HOA
Community
- Features: Sidewalks, Gated, Pool
- Security: Carbon Monoxide Detector(s), Fire Detection System, Security Gate, Gated Community, Key Card Entry, Smoke Detector(s)
HOA
- Has HOA: Yes
- Amenities included: Clubhouse, Fitness Center, Maintenance Grounds, Management, Outdoor Cooking Area, Barbecue, Pool, Pets Allowed, Recreation Room, Spa/Hot Tub, Trash, Water
- Services included: Earthquake Insurance, Sewer
- HOA fee: $565 monthly
- HOA name: Surfside III
- HOA phone: 805-488-8484
Location
- Region: Port Hueneme
Financial & listing details
- Price per square foot: $547/sqft
- Tax assessed value: $560,699
- Date on market: 5/24/2026
- Cumulative days on market: 145 days
- Listing terms: Cash,Conventional,FHA
Estimated market value
$506,500
$481,000 - $532,000
$2,624/mo
Price history
| Date | Event | Price |
|---|---|---|
| 5/24/2026 | Listed for sale | $510,000-1.5%$547/sqft |
Source:  CRMLS #OC26112618 Report a problem CRMLS #OC26112618 Report a problem | ||
| 12/5/2025 | Listing removed | $2,800$3/sqft |
Source: Zillow Rentals Report a problem | ||
| 11/19/2025 | Price change | $2,800+12%$3/sqft |
Source: Zillow Rentals Report a problem | ||
| 11/3/2025 | Price change | $2,500-16.7%$3/sqft |
Source: Zillow Rentals Report a problem | ||
| 10/18/2025 | Price change | $3,000+3.4%$3/sqft |
Source: Zillow Rentals Report a problem | ||
| 10/4/2025 | Price change | $2,900-3.3%$3/sqft |
Source: Zillow Rentals Report a problem | ||
| 9/25/2025 | Listed for rent | $3,000+0.2%$3/sqft |
Source: Zillow Rentals Report a problem | ||
| 9/16/2025 | Listing removed | $2,995$3/sqft |
Source: Zillow Rentals Report a problem | ||
| 9/8/2025 | Price change | $2,995-0.2%$3/sqft |
Source: Zillow Rentals Report a problem | ||
| 8/7/2025 | Listed for rent | $3,000-3.2%$3/sqft |
Source: Zillow Rentals Report a problem | ||
| 3/3/2025 | Listing removed | $3,100$3/sqft |
Source: Zillow Rentals Report a problem | ||
| 2/19/2025 | Price change | $3,100-3.1%$3/sqft |
Source: Zillow Rentals Report a problem | ||
| 2/10/2025 | Listed for rent | $3,200+3.2%$3/sqft |
Source: Zillow Rentals Report a problem | ||
| 6/20/2024 | Listing removed | -- |
Source: Zillow Rentals Report a problem | ||
| 6/1/2024 | Listed for rent | $3,100+19.2%$3/sqft |
Source: Zillow Rentals Report a problem | ||
| 5/27/2022 | Listing removed | -- |
Source: Zillow Rental Manager Report a problem | ||
| 5/22/2022 | Listed for rent | $2,600$3/sqft |
Source: Zillow Rental Manager Report a problem | ||
| 5/20/2022 | Sold | $518,000+9.5%$555/sqft |
Source: eXp Realty #114755791 Report a problem | ||
| 5/2/2022 | Contingent | $473,000$507/sqft |
Source: CRMLS #V1-12014 Report a problem | ||
| 4/21/2022 | Listed for sale | $473,000+47.8%$507/sqft |
Source: CRMLS #V1-12014 Report a problem | ||
| 10/25/2019 | Sold | $320,000-2.1%$343/sqft |
Source: CSMAOR #219008364 Report a problem | ||
| 10/3/2019 | Pending sale | $327,000$350/sqft |
Source: Surfside-Anacapa Real Estate #219008364 Report a problem | ||
| 9/5/2019 | Price change | $327,000-0.6%$350/sqft |
Source: Surfside-Anacapa Real Estate #219008364 Report a problem | ||
| 8/16/2019 | Price change | $329,000-1.8%$353/sqft |
Source: Surfside-Anacapa Real Estate #219008364 Report a problem | ||
| 7/6/2019 | Listed for sale | $334,900+38.4%$359/sqft |
Source: Surfside-Anacapa Real Estate #219008364 Report a problem | ||
| 7/2/2014 | Sold | $242,000+21%$259/sqft |
Source: Public Record Report a problem | ||
| 6/6/2013 | Sold | $200,000+61.3%$214/sqft |
Source:  CSMAOR #13005754 Report a problem CSMAOR #13005754 Report a problem | ||
| 3/8/2011 | Sold | $124,000-17.5%$133/sqft |
Source: Public Record Report a problem | ||
| 9/24/2010 | Sold | $150,300-57.9%$161/sqft |
Source: Public Record Report a problem | ||
| 10/3/2005 | Sold | $357,000$383/sqft |
Source: Public Record Report a problem | ||
Public tax history
| Year | Property taxes | Tax assessment |
|---|---|---|
| 2026 | -- | $560,699 +2% |
| 2025 | $6,614 +6.1% | $549,705 +2% |
| 2024 | $6,235 | $538,927 +2% |
| 2023 | $6,235 +59.7% | $528,360 +60.2% |
| 2022 | $3,905 +0% | $329,780 +2% |
| 2021 | $3,903 +1.2% | $323,314 +1% |
| 2020 | $3,858 +21.2% | $320,000 +22.7% |
| 2019 | $3,183 +3.3% | $260,725 +2% |
| 2018 | $3,080 +3.7% | $255,613 +2% |
| 2017 | $2,971 +3% | $250,602 +2% |
| 2016 | $2,885 +2.4% | $245,689 +1.5% |
| 2015 | $2,816 +18.4% | $242,000 +20.5% |
| 2014 | $2,379 | $200,907 +55.9% |
| 2013 | -- | $128,904 +21.6% |
| 2012 | -- | $106,000 -33.3% |
| 2011 | -- | $159,000 -28.4% |
| 2009 | -- | $222,000 -36.9% |
| 2007 | -- | $352,000 -1.4% |
| 2006 | -- | $357,000 +126.8% |
| 2005 | -- | $157,414 +3.9% |
| 2003 | -- | $151,501 +51.5% |
| 2002 | -- | $100,000 |
| 2001 | $1,168 -0.5% | $100,000 |
| 2000 | $1,174 | $100,000 |
Find assessor info on the county website
Monthly payment
Est. payment
Payment breakdown
Explore the cost of this home by adjusting the details. Changes won't be saved.Climate risks
Neighborhood: 93041

Similar homes
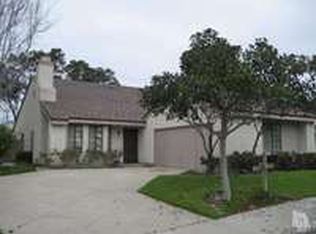
- $525,0002 bd2 ba933 sqft381 E Surfside Dr, Port Hueneme, CA 93041For Sale
 MLS ID #IV26162958, RICHARD HALL, The Virtual Realty Group. CRMLS
 - $479,9502 bd2 ba988 sqft614 Sunfish Way, Port Hueneme, CA 93041For Sale
 MLS ID #SR26159429, Michael Cosgrove, Keller Williams Luxury. CRMLS
 - $559,0002 bd2 ba942 sqft840 Bluewater Way, Port Hueneme, CA 93041For Sale
 MLS ID #V1-37423, Liz Donnelly, RE/MAX Gold Coast REALTORS. CRMLS
 - $619,0002 bd2 ba1.2k sqft607 Island View Cir, Port Hueneme, CA 93041For Sale
 MLS ID #226003680, Karl Shafer, Keller Williams Westlake Village. CSMAOR
