Skip main navigation
Active
  • $475,000

    604 Sunnybrook Dr, Monroe, NC 28110

    5beds
    2,543sqft
    : 
    Loading
    Get pre-qualified
    Single Family Residence
    Built in 1971
    1.2 Acres Lot
    $469,700 Zestimate®
    $187/sqft
    $-- HOA

    What's special

    Granite countertopsBuilt-in barClean carpet-free layoutGas rangeMasonry fireplaceInviting family roomStainless steel appliances
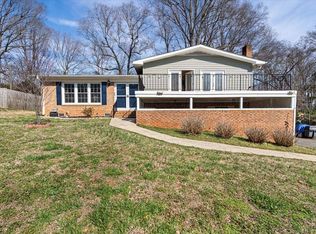
    Private Acre+ Retreat in Union County – No HOA + Finished Basement w/ Flex Space. Surrounded by mature trees, blooming dogwoods, and vibrant azaleas, the setting feels like a private retreat—perfect for relaxing, entertaining, or simply enjoying the outdoors. Inside, you’ll find a clean, carpet-free layout with hardwood, laminate, and tile flooring throughout. The sun-filled living room with a large picture window flows easily into the dining area, while the inviting family room features a masonry fireplace, built-in bar, and direct access to the deck—ideal for gatherings. The kitchen offers stainless steel appliances, gas range, granite countertops, and bar seating, making it both functional and welcoming. The main level includes a primary suite with private bath, along with two additional bedrooms and a full bath with double vanity. Downstairs, the finished basement unlocks incredible flexibility—complete with a den, two additional bedrooms, and a full bath. Whether you need multi-generational living, a private home office, guest space, or potential rental income, this layout delivers options. Located in highly desirable Union County, you’ll enjoy top-rated schools, lower taxes, and easy access to shopping, dining, and major routes—all while having the space and privacy that’s getting harder to find. Homes with this much land and flexibility don’t come around often—schedule your showing and see the potential for yourself.
    110 days
    |
    421
    |
    44
    |

    Zillow last checked:

    Listing updated:

    Listed by:

    Buddy Frey bfrey@buddyfrey.com,

    Keller Williams Unlimited

    Source: Canopy MLS as distributed by MLS GRID,MLS#: 4352950MLS Logo

    Loading...

      Facts & features

      Interior

      Bedrooms & bathrooms
      • Bedrooms: 5
      • Bathrooms: 4
      • Full bathrooms: 3
      • 1/2 bathrooms: 1
      • Main level bedrooms: 3
      Primary bedroom
      • Level: Main
      Bedroom s
      • Level: Main
      Bedroom s
      • Level: Main
      Bedroom s
      • Level: Basement
      Bedroom s
      • Level: Basement
      Bathroom full
      • Level: Main
      Bathroom full
      • Level: Main
      Bathroom full
      • Level: Basement
      Den
      • Level: Basement
      Dining room
      • Level: Main
      Family room
      • Level: Main
      Kitchen
      • Level: Main
      Laundry
      • Level: Main
      Living room
      • Level: Main
      Heating
      • Central
      Cooling
      • Central Air
      Appliances
      • Included: Dishwasher, Gas Range
      • Laundry: Inside
      Features
      • Flooring: Laminate, Tile, Wood
      • Basement: Exterior Entry,Interior Entry,Partially Finished,Storage Space,Walk-Out Access,Walk-Up Access
      • Fireplace features: Family Room
      Interior area
      • Total structure area: 1,792
      • Total interior livable area: 2,543 sqft
      • Finished area above ground: 1,792
      • Finished area below ground: 751

      Property

      Parking
      • Total spaces: 2
      • Parking features: Attached Garage, Garage on Main Level
      • Attached garage spaces: 2
      Features
      • Levels: One
      • Stories: 1
      • Patio & porch: Deck
      Lot
      • Size: 1.2 Acres
      • Dimensions: 201 x 164 x 199 x 167
      Details
      • Parcel number: 09219043
      • Zoning: AQ4
      • Special conditions: Standard

      Construction

      Type & style
      • Home type: SingleFamily
      • Property subtype: Single Family Residence
      Materials
      • Brick Partial
      Condition
      • New construction: No
      • Year built: 1971

      Utilities & green energy

      • Sewer: Septic Installed
      • Water: City

      Community & HOA

      Community
      • Subdivision: Hillsdale
      Location
      • Region: Monroe

      Financial & listing details

      • Price per square foot: $187/sqft
      • Tax assessed value: $367,300
      • Annual tax amount: $3,211
      • Date on market: 3/27/2026
      • Cumulative days on market: 75 days
      • Listing terms: Cash,Conventional,VA Loan
      • Exclusions: Shed
      • Road surface type: Concrete, Paved

        Estimated market value

        $469,700

        $446,000 - $493,000

        $2,796/mo

        Price history

        DateEventPrice
        7/1/2026Listed for sale$475,000$187/sqft
        Source: Canopy MLS as distributed by MLS GRID #4352950 Report a problem
        6/16/2026Listing removed$475,000$187/sqft
        Source: Canopy MLS as distributed by MLS GRID #4352950 Report a problem
        6/10/2026Price change$475,000+5.6%$187/sqft
        Source: Canopy MLS as distributed by MLS GRID #4352950 Report a problem
        5/14/2026Price change$450,000-5.3%$177/sqft
        Source: Canopy MLS as distributed by MLS GRID #4352950 Report a problem
        4/30/2026Price change$475,000-3.1%$187/sqft
        Source: Canopy MLS as distributed by MLS GRID #4352950 Report a problem
        4/8/2026Price change$490,000-2%$193/sqft
        Source: Canopy MLS as distributed by MLS GRID #4352950 Report a problem
        3/27/2026Listed for sale$500,000+48.1%$197/sqft
        Source: Canopy MLS as distributed by MLS GRID #4352950 Report a problem
        5/12/2021Sold$337,500+7.1%$133/sqft
        Source: Canopy MLS as distributed by MLS GRID #3726799 Report a problem
        4/10/2021Pending sale$315,000$124/sqft
        Source: Canopy MLS as distributed by MLS GRID #3726799 Report a problem
        4/8/2021Listed for sale$315,000$124/sqft
        Source: Canopy MLS as distributed by MLS GRID #3726799 Report a problem

        Public tax history

        YearProperty taxesTax assessment
        2025$3,211 +8.5%$367,300 +35.4%
        2024$2,959 +6.1%$271,300 +6.1%
        2023$2,788 $255,700
        2022$2,788 $255,700
        2021$2,788 +43.7%$255,700 +77.6%
        2020$1,940 $144,000
        2019$1,940 +118.6%$144,000 +0%
        2018$887 $143,960 0%
        2017$887 -54.4%$144,000 +0%
        2016$1,948 +74.2%$143,960
        2015$1,118 -39.1%$143,960 -4.3%
        2014$1,835 $150,390
        2013-- $150,390
        2012-- $150,390
        2011-- $150,390
        2010-- $150,390
        2009$1,000 $150,390
        2008$1,000 +5.6%$150,390 +12.9%
        2007$947 +11.7%$133,240
        2006$848 $133,240
        2005-- $133,240
        2004-- $133,240 +10.7%
        2003-- $120,310
        2002-- $120,310
        2001-- $120,310
        2000-- $120,310
        Find assessor info on the county website

        Monthly payment

        Est. payment

        Payment breakdown

        Explore the cost of this home by adjusting the details. Changes won't be saved.
        All calculations are estimates and provided by Zillow, Inc. for informational purposes only. Actual amounts may vary.
        HOA fees may include property taxes on listings classified as Co-Ops. Contact the listing agent and/or owner for fee details.
        Mortgage interest rates are dependent on a number of factors, including credit score, down payment, and repayment length. Interest rate data provided by Zillow Group Marketplace, Inc. as of 1/1/1970 from various mortgage lenders with which we have lead or other similar arrangements; the Estimated Payment is an average of those rates.
        See how much you could borrow to make a competitive offer.

        Climate risks

        Neighborhood: 28110

        Getting around

        14 / 100
        Car-Dependent
        24 / 100
        Somewhat Bikeable

        Nearby schools

        GreatSchools rating
        Schools provided by the listing agent
        • Middle: Piedmont
        • High: Piedmont

        Source: Canopy MLS as distributed by MLS GRID. This data may not be complete. We recommend contacting the local school district to confirm school assignments for this home.

        A local agent can set up tours, give advice and negotiate with sellers.

        Browse local experts

        Similar homes