Motivated sellers for this great starter home in High Point? This brick home has everything that you need for main-level living. This 3 bedroom 1.5 bath home is close to the hospital, HPU, the ballpark and much more. There is a basement for storage or tinkering in a makeshift workshop. The fenced backyard is just right for your pets. Enjoy a small park conveniently located near the home.
For sale
Price cut: $35K (9/17)
$215,000
604 Sunset Dr, High Point, NC 27262
3beds
1,325sqft
Stick/Site Built, Residential, Single Family Residence
Built in 1954
0.23 Acres Lot
$-- Zestimate®
$--/sqft
$-- HOA
What's special
Brick homeFenced backyardMain-level living
- 86 days
- 1,166
- 90
Zillow last checked:
Listing updated:
Listed by:
Brian Huckabee 336-705-1679,
Home Star Realty
Source: Triad MLS,MLS#: 1226381
Facts & features
Interior
Bedrooms & bathrooms
- Bedrooms: 3
- Bathrooms: 2
- Full bathrooms: 1
- 1/2 bathrooms: 1
- Main level bathrooms: 2
Primary bedroom
- Level: Main
- Dimensions: 10.75 x 14.75
Bedroom 2
- Level: Main
- Dimensions: 12 x 11.92
Bedroom 3
- Level: Main
- Dimensions: 14 x 11.92
Dining room
- Level: Main
- Dimensions: 9.75 x 7.5
Kitchen
- Level: Main
- Dimensions: 9.75 x 11.33
Living room
- Level: Main
- Dimensions: 20.42 x 11.92
Heating
- Forced Air, Natural Gas
Cooling
- Central Air
Appliances
- Included: Dishwasher, Electric Water Heater
Features
- Built-in Features, Dead Bolt(s)
- Flooring: Laminate, Tile, Wood
- Basement: Unfinished, Basement
- Attic: Access Only
- Number of fireplaces: 1
- Fireplace features: Living Room
Interior area
- Total structure area: 2,706
- Total interior livable area: 1,325 sqft
- Finished area above ground: 1,325
Property
Parking
- Parking features: Driveway
- Has uncovered spaces: Yes
Features
- Levels: One
- Stories: 1
- Patio & porch: Porch
- Pool features: None
- Fencing: Fenced
Lot
- Size: 0.23 Acres
- Features: Not in Flood Zone
Details
- Parcel number: 0188036
- Zoning: RS-9
- Special conditions: Owner Sale
- Other equipment: Generator
Construction
Type & style
- Home type: SingleFamily
- Property subtype: Stick/Site Built, Residential, Single Family Residence
Materials
- Brick
Condition
- Year built: 1954
Utilities & green energy
- Sewer: Public Sewer
- Water: Public
Community & HOA
Community
- Subdivision: Emerywood
HOA
- Has HOA: No
Location
- Region: High Point
Financial & listing details
- Tax assessed value: $163,200
- Annual tax amount: $2,248
- Date on market: 7/2/2026
- Cumulative days on market: 86 days
- Listing agreement: Exclusive Right To Sell
Estimated market value
Not available
Estimated sales range
Not available
$1,472/mo
Price history
| Date | Event | Price |
|---|---|---|
| 9/17/2026 | Price change | $215,000-14% |
Source:  Triad MLS #1226381 Report a problem Triad MLS #1226381 Report a problem | ||
| 7/23/2026 | Price change | $250,000-15.3% |
Source: Triad MLS #1226381 Report a problem | ||
| 7/3/2026 | Listed for sale | $295,000+78.9% |
Source: Triad MLS #1226381 Report a problem | ||
| 2/27/2020 | Sold | $164,900 |
Source: Triad MLS #963397 Report a problem | ||
| 2/27/2020 | Listed for sale | $164,900$124/sqft |
Source: Allen Tate, REALTORS #963397 Report a problem | ||
| 1/29/2020 | Pending sale | $164,900$124/sqft |
Source: Allen Tate, REALTORS #963397 Report a problem | ||
| 1/27/2020 | Listed for sale | $164,900+22.6%$124/sqft |
Source: Allen Tate, REALTORS #963397 Report a problem | ||
| 11/2/2001 | Sold | $134,500+52.8% |
Source: Triad MLS #H74508 Report a problem | ||
| 2/9/2001 | Sold | $88,000 |
Source: Triad MLS #H70183 Report a problem | ||
Public tax history
| Year | Property taxes | Tax assessment |
|---|---|---|
| 2025 | $2,249 | $163,200 |
| 2024 | $2,249 +2.2% | $163,200 |
| 2023 | $2,200 | $163,200 |
| 2022 | $2,200 +14.3% | $163,200 +16.8% |
| 2021 | $1,925 | $139,700 |
| 2018 | $1,925 +3.7% | $139,700 |
| 2017 | $1,856 | $139,700 +5% |
| 2016 | $1,856 | $133,000 |
| 2015 | $1,856 -2.7% | $133,000 |
| 2014 | $1,907 | $133,000 |
| 2013 | -- | $133,000 |
| 2012 | -- | $133,000 -1.8% |
| 2011 | -- | $135,500 |
| 2010 | -- | $135,500 |
| 2009 | -- | $135,500 |
| 2008 | -- | $135,500 |
| 2007 | -- | $135,500 |
| 2006 | -- | $135,500 |
| 2005 | -- | $135,500 |
| 2004 | -- | $135,500 +57.9% |
| 2002 | -- | $85,800 |
Find assessor info on the county website
Monthly payment
Est. payment
Payment breakdown
Explore the cost of this home by adjusting the details. Changes won't be saved.Climate risks
Neighborhood: 27262
Similar homes
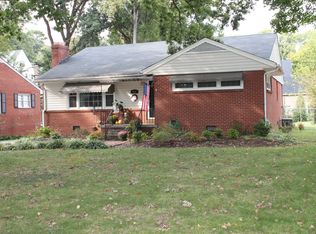
- $230,0003 bd2 ba1.5k sqft2201 Edgewood Dr, High Point, NC 27262For Sale

 MLS ID #1218296, Kim Frazier. Triad MLS
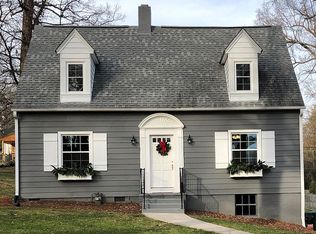
 - $185,0003 bd2 ba1.4k sqft1108 Dartmouth Ave, High Point, NC 27260For Sale
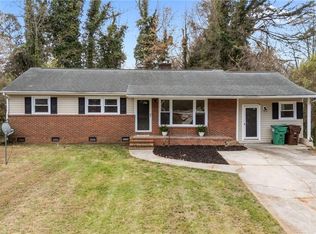 MLS ID #1234705, Tonya Farlow Bennett. Triad MLS
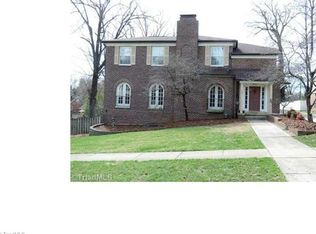
 - $207,5002 bd2 ba1.1k sqft1410 Wiltshire St, High Point, NC 27265For Sale
 MLS ID #1218952, Adriane Witcher. Triad MLS
 - $249,9003 bd2 ba1.4k sqft1609 Seven Oaks Pl, High Point, NC 27265For Sale
 MLS ID #1227303, Caroline McKinley. Triad MLS
 - $245,0004 bd2 ba1.6k sqft213 E Moore Ave, High Point, NC 27263For SaleMLS ID #1234858, Ashley Brimson Hedrick. Triad MLS
- $310,0002 bd2 ba1.8k sqft415 Otteray Ave, High Point, NC 27262For SaleMLS ID #1226745, Will Price. Triad MLS
- $165,0003 bd1 ba1k sqft1602 Larkin St, High Point, NC 27262For SaleMLS ID #1219900, Tara Hargrove. Triad MLS
- $239,9003 bd2 ba1k sqft114 N Hall St, High Point, NC 27263For SaleMLS ID #1230586, Taran Thapa. Triad MLS
- $175,0003 bd2 ba1.2k sqft106 Crestwood Cir, High Point, NC 27260For SaleMLS ID #1230553, Erin Sikes. Triad MLS
- $260,0003 bd2 ba1.6k sqft923 Aberdeen Rd, High Point, NC 27265For SaleMLS ID #1233644, Lee Fowler. Triad MLS
- $124,9992 bd1 ba970 sqft1310 Madison St, High Point, NC 27262For SaleMLS ID #1209689, Isabella Bueno. Triad MLS
- $165,0003 bd1 ba1.1k sqft307 Vail Ave, High Point, NC 27260For SaleMLS ID #1235220, Jamie Sienko. Triad MLS
- $230,0002 bd2 ba1.2k sqft4228 Valley Cir, Thomasville, NC 27360For SaleMLS ID #1226046, Tiffany Johnson. Triad MLS
- $219,0003 bd2 ba1.1k sqft1602 Crystal Ln, Greensboro, NC 27403For SaleMLS ID #1235556, Kim S Gardner. Triad MLS
- $249,9003 bd2 ba1.3k sqft2606 Alderney Ln, Winston Salem, NC 27103For SaleMLS ID #1236718, Emily Raulerson. Triad MLS
- $315,0004 bd3 ba1.7k sqft3212 Flanders Ct, High Point, NC 27265For SaleMLS ID #1229476, Laurie Olim Edwards. Triad MLS
- $232,0003 bd2 ba1.1k sqft1011 Duggins St, Kernersville, NC 27284For SaleMLS ID #1227209, Craig Tribus. Triad MLS
- $226,0003 bd2 ba1.1k sqft1712 Tuscaloosa St, Greensboro, NC 27401For SaleMLS ID #1235261, Kimberly Moore-Dudley. Triad MLS
- $239,9003 bd2 ba1.4k sqft4906 Pheasant Dr, Greensboro, NC 27406For SaleMLS ID #1234518, Katie Simmons. Triad MLS
- $244,0003 bd2 ba1k sqft3622 Lower Lake Rd, Thomasville, NC 27360For SaleMLS ID #1226081, Heather Brewer Rust. Triad MLS
