Behind an understated exterior lies an architectural statement quietly reserved for those who understand that exceptional design never needs to announce itself. Available for the first time in almost 6 decades, this remarkable single-level residence is a masterclass in thoughtful craftsmanship, where soaring vaulted ceilings, rich wood detailing, and abundant skylights create a living experience that feels both elevated and deeply restorative. The home unfolds with quiet intention. An aggregate concrete foyer and circular floorplan invite effortless movement, drawing you naturally from one beautifully proportioned space to the next as light shifts throughout the day and every room reveals a new perspective. Designed for intimate mornings and unforgettable evenings with friends, the home's seamless flow makes entertaining feel instinctive while preserving an undeniable sense of warmth and connection. Exquisite gardens embrace the prominent corner setting, creating a landscape that feels carefully composed rather than merely maintained. Large windows blur the boundary between architecture and nature while offering moments of beauty in every season. The tranquil backyard, intimate corridors, and oversized garage with shop space make you realize this is not a home defined by trends, but by enduring design for those who believe superior living is measured by how a space makes you feel rather than what it simply offers, an opportunity that quietly stands in a category of its own.
Sold
Listed by: Windermere RE/Capitol Hill,Inc • Derek DeWolf • 206-771-2139
Bought with: Windermere RE/Capitol Hill,Inc
$775,000
604 Tamarack Avenue, Everett, WA 98203
4beds
2,398sqft
Single Family Residence
Built in 1956
7,840 Square Feet Lot
$764,600 Zestimate®
$323/sqft
$3,224 Estimated rent
Home value
$764,600
$711,000 - $818,000
$3,224/mo
Zestimate® history
Owner options
List your home for rent
$3,224/mo
Rent Zestimate®
Find your next renter with Zillow Rental Manager. Plus, with online applications, you can quickly screen prospective tenants – for free.
$3,224/mo
Rent Zestimate®
Refinance and save
$4,998/mo
Est. payment
Refinancing to a lower rate could help reduce your monthly payments and save thousands over the life of the loan.
$4,998/mo
Est. payment
Explore your selling options
Work with a Zillow partner agent
Leverage their expertise and Zillow's premium Showcase listings to get your home seen by more buyers.
Get startedList with your own agent
Get your home in front of millions of buyers by listing it on Zillow.
Learn how to do itSell it yourself
Take full control of how buyers see your home on Zillow by listing For Sale by Owner (FSBO).
List your homeWhat's special
Tranquil backyardRich wood detailingLarge windowsExquisite gardensAbundant skylightsCircular floorplanIntimate corridors
Zillow last checked:
Listing updated:
Listed by:
Derek DeWolf 206-771-2139 derekdewolf@windermere.com,
Windermere RE/Capitol Hill,Inc
Bought with:
Derek DeWolf, 115628
Windermere RE/Capitol Hill,Inc
Source: NWMLS as distributed by MLS GRID,MLS#: 2556047
Facts & features
Interior
Bedrooms & bathrooms
- Bedrooms: 4
- Bathrooms: 3
- Full bathrooms: 2
- 1/2 bathrooms: 1
- Main level bathrooms: 3
- Main level bedrooms: 4
Primary bedroom
- Level: Main
Bedroom
- Level: Main
Bedroom
- Level: Main
Bedroom
- Level: Main
Bathroom full
- Level: Main
Bathroom full
- Level: Main
Other
- Level: Main
Dining room
- Level: Main
Entry hall
- Level: Main
Kitchen with eating space
- Level: Main
Living room
- Level: Main
Utility room
- Level: Main
Heating
- Fireplace, Baseboard, Electric, Propane
Cooling
- None
Appliances
- Included: Dishwasher, Disposal, Double Oven, Dryer, Microwave, Refrigerator, Stove(s)/Range(s), Washer, Dishwasher(s), Dryer(s), Garbage Disposal, Microwave(s), Refrigerator(s), Washer(s), Water Heater: Electric, Water Heater Location: Laundry room
Features
- Bath Off Primary, Dining Room
- Flooring: Concrete, Engineered Hardwood, Carpet
- Windows: Skylight(s)
- Basement: None
- Number of fireplaces: 2
- Fireplace features: Gas, Wood Burning, Main Level: 2, Fireplace
Interior area
- Total structure area: 2,398
- Total interior livable area: 2,398 sqft
Property
Parking
- Total spaces: 3
- Parking features: Driveway, Detached Garage, Off Street
- Has garage: Yes
- Covered spaces: 3
Features
- Levels: One
- Stories: 1
- Entry location: Main
- Patio & porch: Bath Off Primary, Dining Room, Fireplace, Skylight(s), Vaulted Ceiling(s), Water Heater, Wine Cellar
Lot
- Size: 7,840 Square Feet
- Features: Corner Lot, Paved, Cable TV, Deck, Dog Run, Fenced-Fully, Fenced-Partially, High Speed Internet, Outbuildings, Patio, Shop
- Topography: Level
- Residential vegetation: Garden Space
Details
- Parcel number: 00393400001700
- Zoning description: Jurisdiction: City
- Special conditions: Standard
Construction
Type & style
- Home type: SingleFamily
- Architectural style: 1 Story
- Property subtype: Single Family Residence
Materials
- Brick, Wood Siding, Wood Products
- Foundation: Poured Concrete
- Roof: Composition
Condition
- Very Good
- Year built: 1956
Utilities & green energy
- Electric: Company: Snohomish PUD
- Sewer: Sewer Connected, Company: City of Everett
- Water: Public, Company: City of Everett
Community & HOA
Community
- Subdivision: Madison
Location
- Region: Everett
Financial & listing details
- Price per square foot: $323/sqft
- Tax assessed value: $712,100
- Annual tax amount: $6,125
- Date on market: 7/17/2026
- Listing terms: Conventional,FHA,VA Loan
- Inclusions: Dishwasher(s), Double Oven, Dryer(s), Garbage Disposal, Microwave(s), Refrigerator(s), Stove(s)/Range(s), Washer(s)
Price history
| Date | Event | Price |
|---|---|---|
| 8/5/2026 | Sold | $775,000$323/sqft |
Source:  NWMLS as distributed by MLS GRID #2556047 Report a problem NWMLS as distributed by MLS GRID #2556047 Report a problem | ||
| 7/21/2026 | Pending sale | $775,000$323/sqft |
Source: NWMLS as distributed by MLS GRID #2556047 Report a problem | ||
| 7/17/2026 | Listed for sale | $775,000$323/sqft |
Source: NWMLS as distributed by MLS GRID #2556047 Report a problem | ||
Public tax history
| Year | Property taxes | Tax assessment |
|---|---|---|
| 2025 | $6,126 +7.1% | $712,100 +8.8% |
| 2024 | $5,718 +0.4% | $654,800 -1.1% |
| 2023 | $5,697 -2.1% | $662,200 -6.4% |
| 2022 | $5,820 +12% | $707,500 +24.8% |
| 2021 | $5,198 +2% | $566,800 +10.7% |
| 2020 | $5,093 -5.2% | $511,900 +7.1% |
| 2019 | $5,375 | $478,100 +5.3% |
| 2018 | -- | $454,200 +24% |
| 2017 | $5,026 +38.3% | $366,300 +9.9% |
| 2016 | $3,634 | $333,300 +13.3% |
| 2015 | $3,634 +7.1% | $294,100 +21.3% |
| 2013 | $3,394 | $242,400 |
| 2012 | -- | -- |
| 2011 | -- | -- |
| 2010 | -- | -- |
| 2009 | -- | -- |
| 2008 | -- | -- |
| 2007 | -- | -- |
| 2002 | -- | -- |
| 2001 | $2,657 -0.6% | $171,000 |
| 2000 | $2,672 | $171,000 |
Find assessor info on the county website
Neighborhood: View Ridge-Madison
Nearby homes
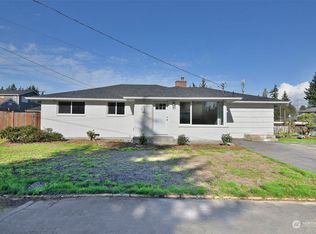
- $645,0004 bd2 ba1.4k sqft529 Tamarack Ave, Everett, WA 98203Sold
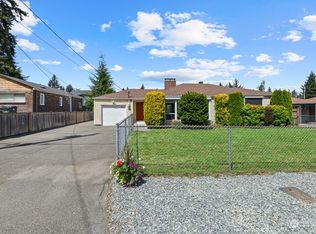
- $710,0004 bd3 ba1.9k sqft509 Tamarack Ave, Everett, WA 98203Sold
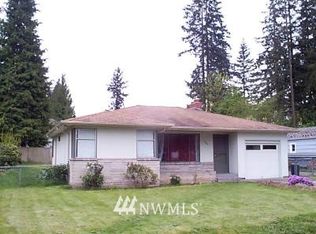
- $433,8002 bd1 ba1k sqft504 Tamarack Dr, Everett, WA 98203Off Market
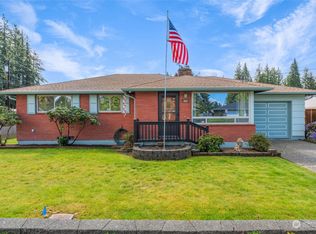
- $625,0003 bd1 ba1.1k sqft604 E Beech St, Everett, WA 98203Sold
- $490,0002 bd1 ba896 sqft6607 Morgan Rd, Everett, WA 98203Sold
- $850,000-- bd-- ba2k sqft507 Madison St, Everett, WA 98203Sold
- $955,8004 bd3 ba2.9k sqft518 E Beech St, Everett, WA 98203Off Market
- $650,0004 bd2 ba1.5k sqft6525 Morgan Rd, Everett, WA 98203Sold
Nearby schools
GreatSchools rating
- 4/10Madison Elementary SchoolGrades: PK-5Distance: 0.2 mi
- 6/10Evergreen Middle SchoolGrades: 6-8Distance: 0.7 mi
- 7/10Everett High SchoolGrades: 9-12Distance: 3.4 mi
Schools provided by the listing agent
- Elementary: Madison Elem
- Middle: Evergreen Mid
- High: Everett High
Source: NWMLS as distributed by MLS GRID. This data may not be complete. We recommend contacting the local school district to confirm school assignments for this home.
Get a cash offer in 3 minutes
Find out how much your home could sell for in as little as 3 minutes with a no-obligation cash offer.
Estimated market value
$764,600
Get a cash offer in 3 minutes
Find out how much your home could sell for in as little as 3 minutes with a no-obligation cash offer.
Estimated market value
$764,600
- Washington
- Snohomish County
- Everett
- 98203
- View Ridge-Madison
- 604 Tamarack Avenue
