A split foyer house design is a rare find at The Woods Resort, but it fits so many lifestyles you will want to visit this one. This Redbud model is located on the 17th fairway of the Mountain View Golf Course. One level living on the upper level features a huge open living space with cathedral ceiling and both a fireplace and wood stove to keep you cozy in cold weather months. The kitchen features a convenient layout for meal preparation and huge peninsula for baking, party buffet or quick meals. A room addition serves as a formal dining room or could be "flex space" with direct access to the rear deck for easy grilling and entertaining in warm weather months. The primary bedroom and bath are also on this level and provide maximum privacy. Features a cathedral ceiling, two closets and sumptuous bath with 5' shower stall, oversized vanity and dressing console. The additional bedrooms and second bath are on the lower level. Children or guests can have their own space. Single car garage with additional storage space can be accessed from the lower level. Outdoor living space includes a multi-level front porch for visiting with friends and neighbors or a more private setting on the rear deck for relaxing around a firepit or enjoying your favorite beverage. This mountain side, golf course community offers lots of amenities, please check them out on the Internet.
Sold for $300,000
$300,000
604 Tecumseh Trl, Hedgesville, WV 25427
3beds
1,505sqft
Single Family Residence
Built in 1992
0.43 Acres Lot
$344,500 Zestimate®
$199/sqft
$2,148 Estimated rent
Home value
$344,500
$327,000 - $362,000
$2,148/mo
Zestimate® history
Owner options
List your home for rent
$2,148/mo
Rent Zestimate®
Find your next renter with Zillow Rental Manager. Plus, with online applications, you can quickly screen prospective tenants – for free.
$2,148/mo
Rent Zestimate®
Refinance and save
$1,977/mo
Est. payment
Refinancing to a lower rate could help reduce your monthly payments and save thousands over the life of the loan.
$1,977/mo
Est. payment
Explore your selling options
Work with a Zillow partner agent
Leverage their expertise and Zillow's premium Showcase listings to get your home seen by more buyers.
Get startedList with your own agent
Get your home in front of millions of buyers by listing it on Zillow.
Learn how to do itSell it yourself
Take full control of how buyers see your home on Zillow by listing For Sale by Owner (FSBO).
List your homeWhat's special
Single car garageParty buffetSplit foyer houseGolf courseRear deckMulti-level front porchCathedral ceiling
Zillow last checked:
Listing updated:
Listed by:
Charlotte Sherman 304-671-7059,
Century 21 Modern Realty Results,
Listing Team: The Charlotte Sherman Team
Bought with:
Michael Oates, wvs180300515
Exit Success Realty
Source: Bright MLS,MLS#: WVBE2019036
Facts & features
Interior
Bedrooms & bathrooms
- Bedrooms: 3
- Bathrooms: 2
- Full bathrooms: 2
- Main level bathrooms: 1
- Main level bedrooms: 1
Rooms
- Room types: Living Room, Dining Room, Primary Bedroom, Bedroom 2, Bedroom 3, Kitchen, Laundry, Bathroom 2, Primary Bathroom
Basement
- Description: Percent Finished: 75.0
- Area: 576
Heating
- Heat Pump, Electric, Wood
Cooling
- Central Air, Electric
Appliances
- Included: Microwave, Dishwasher, Disposal, Exhaust Fan, Oven/Range - Electric, Refrigerator, Water Heater, Built-In Range, Dryer, Stainless Steel Appliance(s), Washer, Electric Water Heater
- Laundry: In Basement, Has Laundry, Hookup, Lower Level, Laundry Room
Features
- Breakfast Area, Bar, Ceiling Fan(s), Open Floorplan, Formal/Separate Dining Room, Kitchen - Country, Built-in Features, Combination Dining/Living, Combination Kitchen/Dining, Combination Kitchen/Living, Dining Area, Pantry, Primary Bath(s), Recessed Lighting, Bathroom - Stall Shower, Bathroom - Tub Shower, Dry Wall, 9'+ Ceilings, Cathedral Ceiling(s), High Ceilings
- Flooring: Carpet, Hardwood, Vinyl, Wood
- Doors: Insulated, Storm Door(s), Atrium
- Windows: Insulated Windows, Skylight(s), Window Treatments
- Basement: Full
- Number of fireplaces: 1
- Fireplace features: Glass Doors, Gas/Propane, Mantel(s), Stone, Wood Burning Stove
Interior area
- Total structure area: 1,505
- Total interior livable area: 1,505 sqft
- Finished area above ground: 929
- Finished area below ground: 576
Property
Parking
- Total spaces: 1
- Parking features: Garage Faces Front, Basement, Storage, Garage Door Opener, Inside Entrance, Asphalt, Attached, Driveway
- Attached garage spaces: 1
- Has uncovered spaces: Yes
Accessibility
- Accessibility features: None
Features
- Levels: Split Foyer,Two
- Stories: 2
- Patio & porch: Deck, Porch
- Exterior features: Rain Gutters
- Pool features: None
- Fencing: Board,Partial,Back Yard,Wood,Wire
- Has view: Yes
- View description: Mountain(s), Street, Trees/Woods
- Frontage type: Road Frontage
Lot
- Size: 0.43 Acres
- Features: Cleared, Front Yard, Landscaped, PUD, Rear Yard, SideYard(s), Rural, Unknown Soil Type
Details
- Additional structures: Above Grade, Below Grade
- Parcel number: 04 19B000700000000
- Zoning: 101
- Special conditions: Standard
- Other equipment: None
Construction
Type & style
- Home type: SingleFamily
- Property subtype: Single Family Residence
Materials
- Frame
- Foundation: Concrete Perimeter
- Roof: Architectural Shingle
Condition
- Very Good
- New construction: No
- Year built: 1992
Details
- Builder model: Redbud
- Builder name: PVP
Utilities & green energy
- Sewer: Public Sewer
- Water: Public
- Utilities for property: Cable Available, Electricity Available, Phone Available, Sewer Available, Water Available, Underground Utilities, Cable, DSL, Satellite Internet Service
Community & HOA
Community
- Subdivision: The Woods Resort
HOA
- Has HOA: Yes
- Amenities included: Common Grounds, Golf Club, Golf Course, Tot Lots/Playground
- Services included: Common Area Maintenance, Management, Road Maintenance, Snow Removal, Trash
- HOA fee: $200 quarterly
Location
- Region: Hedgesville
- Municipality: Town Of Hedgesville
Financial & listing details
- Price per square foot: $199/sqft
- Tax assessed value: $169,600
- Annual tax amount: $1,184
- Date on market: 5/18/2023
- Listing agreement: Exclusive Right To Sell
- Listing terms: Bank Portfolio,Cash,Conventional,FHA,USDA Loan,VA Loan
- Inclusions: Kitchen Appliances, Washer And Dryer And Woodstove Convey With The Sale.
- Ownership: Fee Simple
- Road surface type: Black Top
Price history
| Date | Event | Price |
|---|---|---|
| 9/8/2023 | Sold | $300,000+1.7%$199/sqft |
Source:  Bright MLS #WVBE2019036 Report a problem Bright MLS #WVBE2019036 Report a problem | ||
| 8/9/2023 | Contingent | $295,000$196/sqft |
Source: Bright MLS #WVBE2019036 Report a problem | ||
| 7/19/2023 | Price change | $295,000-1.7%$196/sqft |
Source: Bright MLS #WVBE2019036 Report a problem | ||
| 5/18/2023 | Listed for sale | $300,000+9.1%$199/sqft |
Source: Bright MLS #WVBE2019036 Report a problem | ||
| 9/5/2022 | Listing removed | $275,000$183/sqft |
Source: Bright MLS #WVBE2005938 Report a problem | ||
| 3/15/2022 | Listing removed | -- |
Source: Bright MLS #WVBE2005938 Report a problem | ||
| 2/21/2022 | Contingent | $275,000$183/sqft |
Source: Bright MLS #WVBE2005938 Report a problem | ||
| 2/4/2022 | Price change | $275,000-1.8%$183/sqft |
Source: Bright MLS #WVBE2005938 Report a problem | ||
| 1/23/2022 | Listed for sale | $280,000+55.6%$186/sqft |
Source: Bright MLS #WVBE2005938 Report a problem | ||
| 8/9/2018 | Sold | $180,000-2.7%$120/sqft |
Source: EXIT Realty solds #-4379710494355980394 Report a problem | ||
| 6/10/2018 | Pending sale | $184,900$123/sqft |
Source: Exit Success Realty #1004129273 Report a problem | ||
| 4/27/2018 | Price change | $184,900-7.5%$123/sqft |
Source: EXIT SUCCESS REALTY #BE10102790 Report a problem | ||
| 2/19/2018 | Price change | $199,800-0.1%$133/sqft |
Source: EXIT SUCCESS REALTY #BE10102790 Report a problem | ||
| 11/13/2017 | Listed for sale | $199,900+11.1%$133/sqft |
Source: Reliable Home Sales, Llc #1004129273 Report a problem | ||
| 7/8/2015 | Listing removed | $179,900$120/sqft |
Source: Potomac Valley Properties, Inc. #BE8038665 Report a problem | ||
| 5/20/2015 | Pending sale | $179,900$120/sqft |
Source: Potomac Valley Properties Inc. #BE8038665 Report a problem | ||
| 9/20/2014 | Price change | $179,900-5.3%$120/sqft |
Source: Potomac Valley Properties, Inc. #BE8038665 Report a problem | ||
| 3/27/2013 | Listed for sale | $189,900$126/sqft |
Source: Potomac Valley Properties, Inc. #BE8038665 Report a problem | ||
Public tax history
| Year | Property taxes | Tax assessment |
|---|---|---|
| 2025 | $1,878 +28.5% | $154,440 +29.7% |
| 2024 | $1,462 +3% | $119,100 +6.1% |
| 2023 | $1,419 +19.8% | $112,260 +10.3% |
| 2022 | $1,184 | $101,760 +5.4% |
| 2021 | -- | $96,540 +2.9% |
| 2020 | -- | $93,780 +4.5% |
| 2019 | $1,060 +0.3% | $89,700 +0.5% |
| 2018 | $1,057 +0% | $89,280 +0.7% |
| 2017 | $1,057 +0.5% | $88,680 +1.4% |
| 2016 | $1,051 -2% | $87,420 +0.6% |
| 2015 | $1,073 -9% | $86,880 -8.8% |
| 2014 | $1,179 -10.5% | $95,220 -0.3% |
| 2013 | $1,318 | $95,460 -10.6% |
| 2012 | $1,318 -20.7% | $106,740 -21.2% |
| 2011 | $1,662 -7.6% | $135,420 -9.9% |
| 2010 | $1,799 +2.5% | $150,360 -4% |
| 2009 | $1,755 -0.8% | $156,660 -2.4% |
| 2008 | $1,769 +7% | $160,440 +7.3% |
| 2007 | $1,653 +5.7% | $149,520 +9% |
| 2006 | $1,563 +11% | $137,160 +17.1% |
| 2005 | $1,409 | $117,120 +14.2% |
| 2004 | -- | $102,540 -5.5% |
| 2003 | -- | $108,540 +29.1% |
| 2002 | -- | $84,060 -1.1% |
| 2001 | -- | $85,020 |
Find assessor info on the county website
Neighborhood: 25427
Nearby homes
- $433,0003 bd2 ba1.9k sqft598 Tecumseh Trl, Hedgesville, WV 25427Off Market
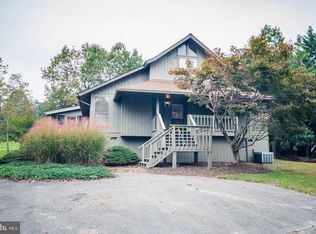
- $382,1003 bd4 ba2.3k sqft612 Tecumseh Trl, Hedgesville, WV 25427Off Market
- $372,4003 bd2 ba1.7k sqft578 Tecumseh Trl, Hedgesville, WV 25427Off Market
- $419,2004 bd3 ba3.2k sqft622 Tecumseh Trl, Hedgesville, WV 25427Off Market

- $367,6003 bd2 ba1.6k sqft44 Powhatan Ln, Hedgesville, WV 25427Off Market
- $360,3003 bd2 ba1.6k sqft44 Powhatan Trl, Hedgesville, WV 25427Off Market
- $368,0003 bd2 ba1.3k sqft625 Tecumseh Trl, Hedgesville, WV 25427Sold
- $414,7003 bd3 ba3.1k sqft560 Tecumseh Trl, Hedgesville, WV 25427Off Market
Nearby schools
GreatSchools rating
- 7/10Tomahawk Intermediate SchoolGrades: 3-5Distance: 4.4 mi
- 7/10Hedgesville Middle SchoolGrades: 6-8Distance: 6 mi
- 4/10Hedgesville High SchoolGrades: 9-12Distance: 6.6 mi
Schools provided by the listing agent
- Elementary: Hedgesville
- Middle: Hedgesville
- High: Hedgesville
- District: Berkeley County Schools
Source: Bright MLS. This data may not be complete. We recommend contacting the local school district to confirm school assignments for this home.
Get a cash offer in 3 minutes
Find out how much your home could sell for in as little as 3 minutes with a no-obligation cash offer.
Estimated market value
$344,500
Get a cash offer in 3 minutes
Find out how much your home could sell for in as little as 3 minutes with a no-obligation cash offer.
Estimated market value
$344,500
- West Virginia
- Berkeley County
- Hedgesville
- 25427
- 604 Tecumseh Trl
Nearby cities
Nearby zip codes
Other Hedgesville Topics
