Beautiful custom home on one acre featuring four bedrooms and two baths, with hardwood floors throughout main living areas. A cozy wood-burning fireplace serves as the focal point of the family room, creating a warm and inviting atmosphere. The gourmet kitchen boasts granite countertops, upgraded appliances, and overlooks the living space, with a convenient Butler’s pantry next to a large laundry room complete with a sink. Primary bedroom, is large and has a space for reading nook and morning coffee. Primary bath has two separate sinks, soaking tub and huge closes. A formal dining room makes this home perfect for entertaining, while a built-in desk nook in the hallway provides a functional space shared by the three secondary bedrooms and a generously sized bathroom. The expansive backyard is ideal for gatherings, offering a beautiful covered arbor patio for outdoor seating. The extended two-car garage provides ample space for lawn equipment, storage, or a workshop. No carpet in home.
For sale
Price cut: $55K (7/14)
$640,000
604 Texas Ave, Shiner, TX 77984
4beds
2,520sqft
Single Family Residence
Built in 1994
1.03 Acres Lot
$608,700 Zestimate®
$254/sqft
$-- HOA
What's special
Cozy wood-burning fireplaceGranite countertopsGenerously sized bathroomGourmet kitchenUpgraded appliances
- 159 days
- 246
- 6
Zillow last checked:
Listing updated:
Listed by:
Diane Earle TREC #0646418 281-705-2297,
CB&A, Realtors
Source: HAR,MLS#: 82298893
Facts & features
Interior
Bedrooms & bathrooms
- Bedrooms: 4
- Bathrooms: 2
- Full bathrooms: 2
Heating
- Natural Gas
Cooling
- Ceiling Fan(s), Electric
Appliances
- Included: Disposal, Electric Oven, Microwave, Gas Cooktop, Dishwasher
- Laundry: Electric Dryer Hookup, Washer Hookup
Features
- Crown Molding, High Ceilings, All Bedrooms Down
- Number of fireplaces: 1
- Fireplace features: Wood Burning
Interior area
- Total structure area: 2,520
- Total interior livable area: 2,520 sqft
Property
Parking
- Total spaces: 2
- Parking features: Detached
- Garage spaces: 2
Features
- Stories: 1
- Patio & porch: Covered
- Exterior features: Sprinkler System
Lot
- Size: 1.03 Acres
- Features: Subdivided, 1 Up to 2 Acres
Details
- Parcel number: R40907
Construction
Type & style
- Home type: SingleFamily
- Architectural style: Traditional
- Property subtype: Single Family Residence
Materials
- Brick
- Foundation: Slab
- Roof: Composition
Condition
- New construction: No
- Year built: 1994
Utilities & green energy
- Water: Public
Community & HOA
Community
- Subdivision: Parkview Add Ph I
Location
- Region: Shiner
Financial & listing details
- Price per square foot: $254/sqft
- Tax assessed value: $441,536
- Annual tax amount: $6,796
- Date on market: 3/27/2026
- Listing terms: Cash,Conventional,FHA,VA Loan
Estimated market value
$608,700
$578,000 - $639,000
$2,314/mo
Price history
| Date | Event | Price |
|---|---|---|
| 7/14/2026 | Price change | $640,000-7.9%$254/sqft |
Source:  HAR #82298893 Report a problem HAR #82298893 Report a problem | ||
| 3/27/2026 | Listed for sale | $695,000$276/sqft |
Source: HAR #82298893 Report a problem | ||
Public tax history
| Year | Property taxes | Tax assessment |
|---|---|---|
| 2025 | $881 | $441,536 +4.2% |
| 2024 | $881 | $423,696 +10% |
| 2023 | $881 | $385,178 +10% |
| 2022 | -- | $350,162 +10% |
| 2021 | -- | $318,329 +11.2% |
| 2020 | -- | $286,173 +16.1% |
| 2018 | $4,876 | $246,407 +10% |
| 2017 | -- | $224,006 -1.1% |
| 2016 | -- | $226,432 -0.2% |
| 2015 | -- | $226,795 |
| 2014 | -- | $226,795 +1.1% |
| 2013 | -- | $224,380 |
| 2012 | -- | $224,380 +4.5% |
| 2011 | -- | $214,732 |
| 2010 | -- | $214,732 |
| 2009 | -- | $214,732 +0% |
| 2008 | -- | $214,730 +7.1% |
| 2007 | -- | $200,580 |
Find assessor info on the county website
Monthly payment
Est. payment
Payment breakdown
Explore the cost of this home by adjusting the details. Changes won't be saved.Climate risks
Neighborhood: 77984
Nearby schools
Schools provided by the listing agent
- Elementary: Shiner Elementary School
- Middle: Shiner High School
- High: Shiner High School
Source: HAR. This data may not be complete. We recommend contacting the local school district to confirm school assignments for this home.

Similar homes
- $635,0005 bd3 ba2.7k sqft714 Louisiana Ave, Shiner, TX 77984Active
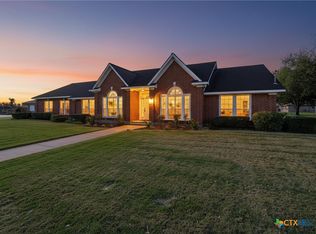
 MLS ID #612154, Kristine Schmidt, Schmidt Ranches & Realty. Central Texas MLS
 - $539,9004 bd3 ba2.7k sqft1322 N Avenue F #A, Shiner, TX 77984Active
 MLS ID #620785, Kate Bowman, Pesek Property, LLC. Central Texas MLS
 - $325,0003 bd3 ba2k sqft214 E Montana Dr, Shiner, TX 77984Active
 MLS ID #615542, Kristine Schmidt, Schmidt Ranches & Realty. Central Texas MLS
 - $365,0004 bd2 ba2.2k sqft5530 Us Highway 90a W, Shiner, TX 77984Active
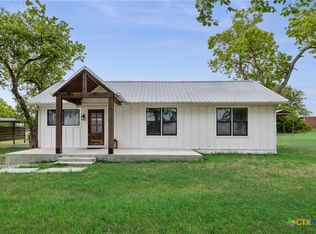 MLS ID #579226, DeLanna Allen, RE/MAX First Shot. Central Texas MLS
 - $625,0004 bd4 ba2.6k sqft1 Post Oak St, Gonzales, TX 78629ActiveMLS ID #610879, Courtney Lynn Kocian, Schmidt Ranches & Realty. Central Texas MLS
- $365,0003 bd3 ba2.3k sqft154 County Road 321, Yoakum, TX 77995ActiveMLS ID #618036, Kristine Schmidt, Schmidt Ranches & Realty. Central Texas MLS
