Welcome to The Woods of Cherry Hill, one of the East side’s most desirable condo communities, perfectly situated at the crossroads of Kresson and Evesham Roads for easy access to shopping, dining, major roadways, and everything Cherry Hill has to offer. This highly sought-after Loft Model offers the ultimate turnkey opportunity and is being sold FULLY furnished and stocked! That's right—everything from the furniture to the plates, utensils, and even the coffee maker is included! Simply pack your bags and move right in. Inside, you'll find a bright and open floor plan featuring updated luxury vinyl plank flooring throughout the main living areas. The beautifully updated Kitchen boasts brand-new Granite countertops, refreshed cabinetry, and stainless steel appliances, all overlooking the spacious Living and Dining areas for comfortable everyday living and effortless entertaining. The main level offers 2 Bedrooms and 2 Full Bathrooms, including a generously sized guest bedroom with triple-door closet storage. The hall bath features a granite-top vanity, while the conveniently located laundry and utility room provide additional functionality. The Owner's Suite serves as a private retreat, complete with an attached full bath featuring a quartz-top vanity, linen closet, and walk-in shower. Upstairs, the dramatic Loft is enhanced by skylights that fill the space with natural light, creating the perfect setting for a home office, media room, fitness area, guest space, or hobby room—the possibilities are endless. Step outside onto your private Deck overlooking a peaceful tree-lined buffer, offering a relaxing outdoor escape along with a large exterior storage closet. Even better, the association covers exterior maintenance and water, providing low-maintenance living at its finest. Whether you're searching for a primary residence, a second home, or an investment opportunity, this move-in-ready condo delivers comfort, convenience, and exceptional value in one of Cherry Hill's most sought-after locations.
Sold for $310,000
$310,000
604 The Woods, Cherry Hill, NJ 08003
2beds
1,092sqft
Condominium
Built in 1985
-- sqft lot
$-- Zestimate®
$284/sqft
$2,275 Estimated rent
Home value
Not available
Estimated sales range
Not available
$2,275/mo
Zestimate® history
Owner options
List your home for rent
$2,275/mo
Rent Zestimate®
Find your next renter with Zillow Rental Manager. Plus, with online applications, you can quickly screen prospective tenants – for free.
$2,275/mo
Rent Zestimate®
Refinance and save
$2,303/mo
Est. payment
Refinancing to a lower rate could help reduce your monthly payments and save thousands over the life of the loan.
$2,303/mo
Est. payment
Explore your selling options
Work with a Zillow partner agent
Leverage their expertise and Zillow's premium Showcase listings to get your home seen by more buyers.
Get startedList with your own agent
Get your home in front of millions of buyers by listing it on Zillow.
Learn how to do itSell it yourself
Take full control of how buyers see your home on Zillow by listing For Sale by Owner (FSBO).
List your homeWhat's special
Fully furnished and stockedLinen closetTriple-door closet storageBeautifully updated kitchenGranite-top vanityWalk-in showerGenerously sized guest bedroom
Zillow last checked:
Listing updated:
Listed by:
Erin Lewandowski 856-308-4381,
BHHS Fox & Roach-Moorestown
Bought with:
Nancy Pearl, 1004811
Compass New Jersey, LLC - Moorestown
Source: Bright MLS,MLS#: NJCD2119894
Facts & features
Interior
Bedrooms & bathrooms
- Bedrooms: 2
- Bathrooms: 2
- Full bathrooms: 2
- Main level bathrooms: 2
- Main level bedrooms: 2
Basement
- Area: 0
Heating
- Forced Air, Electric
Cooling
- Central Air, Electric
Appliances
- Included: Electric Water Heater
- Laundry: In Unit
Features
- Bathroom - Walk-In Shower, Bathroom - Tub Shower, Combination Dining/Living, Dining Area, Entry Level Bedroom, Open Floorplan, Primary Bath(s), Upgraded Countertops, Other
- Flooring: Carpet, Luxury Vinyl
- Windows: Skylight(s)
- Has basement: No
- Has fireplace: No
Interior area
- Total structure area: 1,092
- Total interior livable area: 1,092 sqft
- Finished area above ground: 1,092
- Finished area below ground: 0
Property
Parking
- Parking features: Parking Lot
Accessibility
- Accessibility features: None
Features
- Levels: Two
- Stories: 2
- Pool features: None
Details
- Additional structures: Above Grade, Below Grade
- Parcel number: 0900520 0400002C0604
- Zoning: CONDO
- Special conditions: Standard
Construction
Type & style
- Home type: Condo
- Architectural style: Contemporary
- Property subtype: Condominium
- Attached to another structure: Yes
Materials
- Other
Condition
- New construction: No
- Year built: 1985
Utilities & green energy
- Sewer: Public Sewer
- Water: Public
Community & HOA
Community
- Condo and coop fee: $290 monthly
- Subdivision: The Woods
HOA
- Has HOA: No
- Amenities included: None
- Services included: Common Area Maintenance, Maintenance Structure, Maintenance Grounds, Snow Removal, Water, Other
- HOA name: Dan Mar
Location
- Region: Cherry Hill
- Municipality: CHERRY HILL TWP
Financial & listing details
- Price per square foot: $284/sqft
- Tax assessed value: $124,600
- Annual tax amount: $5,856
- Date on market: 6/11/2026
- Listing agreement: Exclusive Right To Sell
- Inclusions: All Appliances And Furnishings!
- Ownership: Condominium
Price history
| Date | Event | Price |
|---|---|---|
| 7/23/2026 | Sold | $310,000+10.7%$284/sqft |
Source:  Bright MLS #NJCD2119894 Report a problem Bright MLS #NJCD2119894 Report a problem | ||
| 7/5/2026 | Pending sale | $280,000$256/sqft |
Source: Bright MLS #NJCD2119894 Report a problem | ||
| 6/21/2026 | Contingent | $280,000$256/sqft |
Source: Bright MLS #NJCD2119894 Report a problem | ||
| 6/11/2026 | Listed for sale | $280,000$256/sqft |
Source: Bright MLS #NJCD2119894 Report a problem | ||
Public tax history
| Year | Property taxes | Tax assessment |
|---|---|---|
| 2023 | $4,879 +2.8% | $124,600 |
| 2022 | $4,744 -5.9% | $124,600 |
| 2021 | $5,044 +0% | $124,600 |
| 2020 | $5,041 +0.2% | $124,600 |
| 2019 | $5,029 +1.4% | $124,600 |
| 2018 | $4,960 +1.3% | $124,600 |
| 2017 | $4,894 +1.6% | $124,600 |
| 2016 | $4,817 +1.1% | $124,600 |
| 2015 | $4,763 +2.1% | $124,600 |
| 2014 | $4,665 | $124,600 |
Find assessor info on the county website
Neighborhood: Springdale
Nearby homes
- $297,900-- bd-- ba-- sqft604 The Woods #604, Cherry Hill, NJ 08003Off Market
- $246,1002 bd2 ba1k sqft603 The Woods #603, Cherry Hill, NJ 08003Off Market
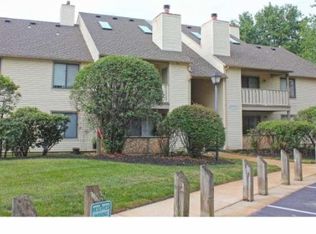
- $120,000-- bd-- ba996 sqft602 The Woods, Cherry Hill, NJ 08003Off Market
- $293,600-- bd-- ba-- sqft602 The Woods #602, Cherry Hill, NJ 08003Off Market
- $--2 bd2 ba1.1k sqft602 The Wood #602, Cherry Hill, NJ 08003Off Market
- $279,9992 bd2 ba1k sqft606 The Woods, Cherry Hill, NJ 08003For Sale
- $293,600-- bd-- ba-- sqft606 The Woods #606, Cherry Hill, NJ 08003Off Market
- $290,0002 bd2 ba1k sqft1908 The Woods, Cherry Hill, NJ 08003Sold
Nearby schools
GreatSchools rating
- 7/10Bret Harte Elementary SchoolGrades: K-5Distance: 1.6 mi
- 7/10Henry C Beck Middle SchoolGrades: 6-8Distance: 1 mi
- 8/10Cherry Hill High-East High SchoolGrades: 9-12Distance: 1 mi
Schools provided by the listing agent
- District: Cherry Hill Township Public Schools
Source: Bright MLS. This data may not be complete. We recommend contacting the local school district to confirm school assignments for this home.


Get pre-qualified for a loan
At Zillow Home Loans, we can pre-qualify you in as little as 5 minutes with no impact to your credit score.An equal housing lender. NMLS #10287.
- New Jersey
- Camden County
- Cherry Hill
- 08003
- Springdale
- 604 The Woods
Nearby cities
Nearby neighborhoods
Nearby zip codes
Other Cherry Hill Topics
