Stunning 4-Bedroom Estate Home Now Available in the Heart of Stroudsburg! Welcome to a rare gem where timeless charm meets modern sophistication. This beautifully appointed home features four spacious bedrooms, each with its own en suite bathroom, plus a fifth bath for guests -- offering unmatched comfort and privacy for every member of the household. Whether you're raising a family, hosting overnight visitors, or simply appreciate the luxury of personal space, this layout delivers on every level. Step inside to discover gleaming hardwood floors that flow seamlessly throughout the home, complemented by elegant crown molding that adds a refined finishing touch to every room. Large windows dressed in classic plantation shutters invite abundant natural light to pour in, creating a warm and inviting atmosphere from morning to evening. The thoughtful design ensures that each space feels both connected and distinct, striking the perfect balance between open living and intimate retreats. The chef's kitchen stands as the true heart of this home, featuring sleek stainless-steel counters and generous eat-in space that makes everyday meals feel special. From the kitchen, step directly through to the rear fenced-in patio -- an entertainer's dream that provides a private outdoor setting for summer cookouts, al fresco dining, or simply relaxing under the open sky. Back inside, the family room beckons with a handsome fireplace flanked by custom built-in shelves, perfect for displaying books, art, and treasured keepsakes on cool Pennsylvania evenings. When the weather is mild, the charming wrap-around front porch offers the ideal perch for quiet mornings with a cup of coffee or leisurely afternoon conversations with neighbors. Architectural character abounds with a main staircase paired with a secondary rear staircase, lending the home a sense of grandeur and practical flow. Ascend to the third floor to discover versatile bonus space that adapts to your lifestyle -- whether you envision an art studio bathed in natural light, a dedicated craft room, or a peaceful home office removed from the bustle of daily life. Location truly sets this property apart. Enjoy a three-minute stroll to vibrant Downtown Stroudsburg, where Courthouse Square Farmers Market, eclectic restaurants, local wineries, lively pubs, and charming boutique shops await just steps from your door. Glen Park sits a mere quarter mile away, offering hiking trails and mountain biking for outdoor enthusiasts of every skill level. Craving bigger adventure? The Appalachian Trail and Delaware River rafting are only five minutes away, putting world-class recreation right at your fingertips. Commuters will appreciate easy access to Martz direct transportation to New York City and close proximity to the New Jersey border, making this location as practical as it is picturesque. This estate home is truly a rare find in one of the area's most sought-after locations, where lifestyle, convenience, and quality come together seamlessly. Call today for your private showing!
Sold for $555,725
$555,725
604 Thomas St, Stroudsburg, PA 18360
4beds
3,700sqft
Single Family Residence
Built in 1902
7,840 Square Feet Lot
$564,300 Zestimate®
$150/sqft
$2,735 Estimated rent
Home value
$564,300
$502,000 - $632,000
$2,735/mo
Zestimate® history
Owner options
List your home for rent
$2,735/mo
Rent Zestimate®
Find your next renter with Zillow Rental Manager. Plus, with online applications, you can quickly screen prospective tenants – for free.
$2,735/mo
Rent Zestimate®
Refinance and save
$3,857/mo
Est. payment
Refinancing to a lower rate could help reduce your monthly payments and save thousands over the life of the loan.
$3,857/mo
Est. payment
Explore your selling options
Work with a Zillow partner agent
Leverage their expertise and Zillow's premium Showcase listings to get your home seen by more buyers.
Get startedList with your own agent
Get your home in front of millions of buyers by listing it on Zillow.
Learn how to do itSell it yourself
Take full control of how buyers see your home on Zillow by listing For Sale by Owner (FSBO).
List your homeWhat's special
Zillow last checked:
Listing updated:
Listed by:
Bob Kelly 570-213-4884,
Keller Williams Real Estate - Stroudsburg 637 Main
Bought with:
Stacey J. Kelly, ABR, RS329289
Keller Williams Real Estate - Stroudsburg 637 Main
Source: PMAR,MLS#: PM-141821
Facts & features
Interior
Bedrooms & bathrooms
- Bedrooms: 4
- Bathrooms: 5
- Full bathrooms: 4
- 1/2 bathrooms: 1
Primary bedroom
- Description: Hardwood,Windows,Closet
- Level: Second
- Area: 210
- Dimensions: 15 x 14
Bedroom 2
- Description: Hardwood,Windows,En Suite Bath,Closet
- Level: Second
- Area: 195
- Dimensions: 15 x 13
Bedroom 3
- Description: Hardwood,Windows,Closet,En Suite Bath
- Level: Second
- Area: 196
- Dimensions: 14 x 14
Primary bathroom
- Description: Tile,Window
- Level: Second
- Area: 84
- Dimensions: 14 x 6
Bathroom 2
- Description: Tile,Window
- Level: Second
- Area: 90
- Dimensions: 10 x 9
Bathroom 3
- Description: Tile
- Level: Second
- Area: 196
- Dimensions: 14 x 14
Bathroom 4
- Description: Carpet,Vaulted,Ceiling Fan,Windows,Closet
- Level: Third
- Area: 294
- Dimensions: 21 x 14
Bathroom 4
- Description: Tile,Window
- Level: Third
- Area: 154
- Dimensions: 14 x 11
Bathroom 5
- Description: Powder Room,Tile,Window
- Level: First
- Area: 56
- Dimensions: 8 x 7
Dining room
- Description: Crown Molding,Pocket Doors,Windows
- Level: First
- Area: 224
- Dimensions: 16 x 14
Family room
- Description: Built In Shelves,Fireplace,Access to Porch,Windows,Crown Molding
- Level: First
- Area: 221
- Dimensions: 17 x 13
Kitchen
- Description: Stainless Steel Counter,Eat In,Window,Access to Rear Yard
- Level: First
- Area: 308
- Dimensions: 22 x 14
Living room
- Description: Crown Molding,Pocket Doors,Windows
- Level: First
- Area: 154
- Dimensions: 14 x 11
Office
- Description: Carpet,Vaulted
- Level: Third
- Area: 126
- Dimensions: 14 x 9
Other
- Description: Art Room,Craft Room,Sink,Counter
- Level: Third
- Area: 80
- Dimensions: 10 x 8
Heating
- Forced Air, Natural Gas
Cooling
- Ceiling Fan(s), Central Air, Zoned
Appliances
- Included: Gas Range, Refrigerator, Water Heater, Dishwasher, Stainless Steel Appliance(s), Washer, Dryer
- Laundry: Upper Level, Laundry Closet
Features
- Pantry, Eat-in Kitchen, Soaking Tub, Vaulted Ceiling(s), Open Floorplan, Recessed Lighting, Wired for Sound, Bookcases, Built-in Features, Ceiling Fan(s), Natural Woodwork, Radon Mitigation, Storage
- Flooring: Carpet, Hardwood, Tile
- Basement: Full,Unfinished
- Number of fireplaces: 1
- Fireplace features: Family Room, Gas
Interior area
- Total structure area: 4,700
- Total interior livable area: 3,700 sqft
- Finished area above ground: 3,700
- Finished area below ground: 0
Property
Parking
- Total spaces: 4
- Parking features: Garage, Carport, Open
- Garage spaces: 1
- Carport spaces: 2
- Covered spaces: 3
- Uncovered spaces: 1
Features
- Stories: 3
- Patio & porch: Patio, Front Porch, Rear Porch, Wrap Around
- Fencing: Back Yard,Privacy,Wood
Lot
- Size: 7,840 Square Feet
Details
- Parcel number: 182.1.16.7
- Zoning description: Residential
Construction
Type & style
- Home type: SingleFamily
- Architectural style: Traditional,Victorian
- Property subtype: Single Family Residence
Materials
- Roof: Asphalt,Fiberglass
Condition
- Year built: 1902
Utilities & green energy
- Electric: 200+ Amp Service, Circuit Breakers
- Sewer: Public Sewer
- Water: Public
- Utilities for property: Phone Available, Cable Connected, Natural Gas Connected
Community & HOA
Community
- Subdivision: None
HOA
- Has HOA: No
Location
- Region: Stroudsburg
Financial & listing details
- Price per square foot: $150/sqft
- Tax assessed value: $283,690
- Annual tax amount: $12,588
- Date on market: 6/2/2026
- Listing terms: Cash,Conventional,FHA,VA Loan
- Road surface type: Paved
Price history
| Date | Event | Price |
|---|---|---|
| 7/23/2026 | Sold | $555,725-3.3%$150/sqft |
Source: PMAR #PM-141821 Report a problem | ||
| 6/2/2026 | Pending sale | $574,800+27.8%$155/sqft |
Source: PMAR #PM-141821 Report a problem | ||
| 5/10/2019 | Sold | $449,900$122/sqft |
Source: PMAR #PM-66139 Report a problem | ||
| 3/23/2019 | Listed for sale | $449,900+23.3%$122/sqft |
Source: Keller Williams Real Estate - Stroudsburg #PM-66139 Report a problem | ||
| 10/30/2009 | Sold | $365,000-3.9%$99/sqft |
Source: Public Record Report a problem | ||
| 9/27/2009 | Listed for sale | $379,900-19%$103/sqft |
Source: NCI #09-8277 Report a problem | ||
| 2/7/2008 | Listing removed | $469,000$127/sqft |
Source: NCI #07-7593 Report a problem | ||
| 1/31/2008 | Listed for sale | $469,000$127/sqft |
Source: NCI #07-7593 Report a problem | ||
Public tax history
| Year | Property taxes | Tax assessment |
|---|---|---|
| 2026 | $12,354 -1.9% | $283,690 |
| 2025 | $12,591 +7.2% | $283,690 |
| 2024 | $11,743 +4% | $283,690 |
| 2023 | $11,288 +4.1% | $283,690 |
| 2022 | $10,845 +1.7% | $283,690 |
| 2021 | $10,660 +5.5% | $283,690 |
| 2020 | $10,103 +71% | $283,690 +1016% |
| 2019 | $5,908 +1.4% | $25,420 |
| 2018 | $5,825 +1.3% | $25,420 |
| 2017 | $5,749 +259.8% | $25,420 |
| 2016 | $1,598 | $25,420 |
| 2015 | -- | $25,420 |
| 2014 | -- | $25,420 |
| 2013 | -- | $25,420 |
| 2012 | -- | $25,420 |
| 2011 | -- | $25,420 |
| 2010 | -- | $25,420 |
| 2008 | -- | $25,420 |
| 2007 | -- | $25,420 |
| 2006 | -- | $25,420 |
| 2005 | -- | $25,420 |
| 2004 | -- | $25,420 |
| 2003 | -- | $25,420 |
| 2002 | -- | $25,420 +19.8% |
| 2000 | -- | $21,210 |
Find assessor info on the county website
Neighborhood: 18360
Nearby homes
- $444,7004 bd2 ba2.6k sqft606 Thomas St, Stroudsburg, PA 18360Off Market
- $422,2005 bd4 ba3k sqft602 Thomas St, Stroudsburg, PA 18360Off Market
- $411,6003 bd3 ba3.3k sqft600 Thomas St, Stroudsburg, PA 18360Off Market
- $369,4004 bd1 ba2.2k sqft608 Thomas St, Stroudsburg, PA 18360Off Market
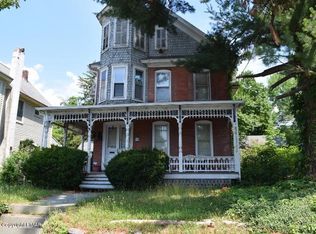
- $287,4002 bd2 ba2.4k sqft203 N 6th St, Stroudsburg, PA 18360Off Market
- $618,3008 bd4 ba5.9k sqft205 N 6th St, Stroudsburg, PA 18360Off Market
- $168,4002 bd1 ba750 sqft205A N 6th St, Stroudsburg, PA 18360Off Market
- $277,1003 bd1 ba1.8k sqft308 N 7th St, Stroudsburg, PA 18360Off Market
Nearby schools
GreatSchools rating
- 7/10Arlington Heights El SchoolGrades: K-4Distance: 1.3 mi
- 8/10Stroudsburg Junior High SchoolGrades: 8-9Distance: 2.1 mi
- 7/10Stroudsburg High SchoolGrades: 10-12Distance: 0.6 mi
Sell for more on Zillow
Get a Zillow Showcase℠ listing at no additional cost and you could sell for .
$564,300
2% more
+$11,286
With Zillow Showcase(estimated)
$575,586
Sell for more on Zillow
Get a Zillow Showcase℠ listing at no additional cost and you could sell for .
$564,300
2% more
+$11,286
With Zillow Showcase(estimated)
$575,586
- Pennsylvania
- Monroe County
- Stroudsburg
- 18360
- 604 Thomas St
