THIS IS ESSENTIALLY A 2018 HOME – FULLY RENOVATED & MOVE-IN READY! Though the tax record shows 1978, this home was COMPLETELY REIMAGINED with INTERIOR REBUILT IN 2018, giving it an effective age of only 7 years. Every major system was replaced, including drywall, electrical wiring and panel, plumbing, HVAC (with new ducts), flooring, kitchen, and bathrooms - all brought up to 2018 building code ** Located just around the corner from the Candyland Sports Complex, Skate Park and Dog Park, and directly across from a tranquil pond, this beautiful home features an OVERSIZED, SIDE-LOADING GARAGE, extended driveway, and double-gated wood fencing – providing access for RV or boat parking ** Interior floor plan has a SPACIOUS, OPEN LIVING AREA that flows into the MODERN, RENOVATED KITCHEN with an expansive casual dining counter. All major kitchen appliances are included ** French doors lead to a sun-drenched Family Room, with 8 windows and a patio door with built-in mini-blinds ** Throughout the home, PREMIUM SOLAR SHADES provide both privacy and energy efficiency, while wood laminate flooring adds warmth and ceramic tile accents the bathrooms ** The split-bedroom layout provides extra privacy, with the primary suite boasting a LARGE WALK-IN CLOSET and a stunning En-suite bathroom with SLIDING GLASS DOOR SHOWER & custom tile work ** Two additional generous bedrooms share the similarly renovated bathroom with matching cabinetry and tile, along with a tub/shower combo. A hallway linen closet doubles as a convenient pantry ** The oversized garage is equipped with a LiftMaster My-Q smart opener, ceiling fan, window, attic access via pull-down stairs, and a utility zone for water heater, washer/dryer hookups and exterior access ** In the backyard, a 16 x 12 PATIO with GAZEBO expands your outdoor living space - fully enclosed by wood fencing with gates on both sides and room to park an RV or Boat** VALUABLE EXTRAS & UPGRADES INCLUDE: SOLAR SYSTEM (to be paid off at closing), DOUBLE-PANE (Low-E) WINDOWS throughout; both installed 2021 ** 2018 renovations include rebar added to the exterior construction blocks, all drywall, doors and closets, flooring, kitchen & bathrooms, portion of roof trusses, ROOF, TRANE 16-SEER HVAC SYSTEM, WATER HEATER, new electrical box, wiring, plumbing, A/C ducts -- ALL INSTALLED TO 2018 CODE. The 2018 renovations stemmed from a previous attic fire and resulted in a like-new living experience from the inside out ** Lastly, a WHOLE-HOUSE WATER PURIFICATION - FILTRATION SYSTEM was added in April 2024, including a mold detector added to HVAC system (also to be paid off by sellers at closing) ** WOW FIBER INTERNET CONNECTION AVAILABLE ** BE SURE TO VIEW THE 3-D TOUR ** Homes like this don’t come along often - schedule your showing before it’s gone!
Sold for $368,000
$368,000
604 THRUSH AVENUE, LONGWOOD, FL 32750
3beds
1,421sqft
Single Family Residence
Built in 1978
7,500 Square Feet Lot
$362,600 Zestimate®
$259/sqft
$2,131 Estimated rent
Home value
$362,600
$326,000 - $402,000
$2,131/mo
Zestimate® history
Owner options
List your home for rent
$2,131/mo
Rent Zestimate®
Find your next renter with Zillow Rental Manager. Plus, with online applications, you can quickly screen prospective tenants – for free.
$2,131/mo
Rent Zestimate®
Refinance and save
$2,472/mo
Est. payment
Refinancing to a lower rate could help reduce your monthly payments and save thousands over the life of the loan.
$2,472/mo
Est. payment
Explore your selling options
Work with a Zillow partner agent
Leverage their expertise and Zillow's premium Showcase listings to get your home seen by more buyers.
Get startedList with your own agent
Get your home in front of millions of buyers by listing it on Zillow.
Learn how to do itSell it yourself
Take full control of how buyers see your home on Zillow by listing For Sale by Owner (FSBO).
List your homeWhat's special
Move-in readyPremium solar shadesModern renovated kitchenSplit-bedroom layoutOversized side-loading garageOversized garageCeiling fan
Zillow last checked:
Listing updated:
Listed by:
Frank Plesko 407-421-6412,
WATSON REALTY CORP 407-298-8800,
Gloria Plesko 407-421-7315,
WATSON REALTY CORP
Bought with:
George Reeter, 3512439
KELLER WILLIAMS WINTER PARK
Source: Stellar MLS,MLS#: O6318736 Originating MLS: Orlando Regional
Originating MLS: Orlando Regional
Facts & features
Interior
Bedrooms & bathrooms
- Bedrooms: 3
- Bathrooms: 2
- Full bathrooms: 2
Rooms
- Room types: Family Room, Great Room
Primary bedroom
- Features: Ceiling Fan(s), En Suite Bathroom, Walk-In Closet(s)
- Level: First
- Area: 143 Square Feet
- Dimensions: 13x11
Bedroom 2
- Features: Ceiling Fan(s), Built-in Closet
- Level: First
- Area: 140 Square Feet
- Dimensions: 14x10
Bedroom 3
- Features: Ceiling Fan(s), Built-in Closet
- Level: First
- Area: 110 Square Feet
- Dimensions: 11x10
Balcony porch lanai
- Level: First
- Area: 192 Square Feet
- Dimensions: 16x12
Family room
- Features: Ceiling Fan(s)
- Level: First
- Area: 144 Square Feet
- Dimensions: 12x12
Great room
- Features: Ceiling Fan(s)
- Level: First
- Area: 180 Square Feet
- Dimensions: 15x12
Kitchen
- Features: Breakfast Bar
- Level: First
- Area: 80 Square Feet
- Dimensions: 10x8
Heating
- Central, Electric, Heat Pump
Cooling
- Central Air
Appliances
- Included: Dishwasher, Disposal, Electric Water Heater, Microwave, Range, Refrigerator, Whole House R.O. System
- Laundry: In Garage
Features
- Ceiling Fan(s), Eating Space In Kitchen, Open Floorplan, Solid Wood Cabinets, Split Bedroom, Walk-In Closet(s)
- Flooring: Laminate, Tile
- Windows: Double Pane Windows, Drapes, Low Emissivity Windows, Rods, Solar Screens
- Has fireplace: No
Interior area
- Total structure area: 1,698
- Total interior livable area: 1,421 sqft
Property
Parking
- Total spaces: 1
- Parking features: Boat, Garage Door Opener, Oversized
- Attached garage spaces: 1
- Details: Garage Dimensions: 23x12
Features
- Levels: One
- Stories: 1
- Patio & porch: Patio
- Exterior features: Private Mailbox, Rain Gutters, Sidewalk
- Fencing: Wood
Lot
- Size: 7,500 Square Feet
- Dimensions: 75 x 100
- Features: Sidewalk
- Residential vegetation: Mature Landscaping
Details
- Additional structures: Gazebo, Shed(s)
- Parcel number: 2920305CZ0N000030
- Zoning: RESIDENTIAL
- Special conditions: None
Construction
Type & style
- Home type: SingleFamily
- Property subtype: Single Family Residence
Materials
- Block
- Foundation: Slab
- Roof: Shingle
Condition
- New construction: No
- Year built: 1978
Utilities & green energy
- Electric: Photovoltaics Seller Owned
- Sewer: Public Sewer
- Water: Public
- Utilities for property: BB/HS Internet Available, Public, Solar
Green energy
- Energy efficient items: HVAC, Windows
- Energy generation: Solar
- Indoor air quality: Contaminant Control
- Water conservation: Whole House Water Purification
Community & HOA
Community
- Features: Dog Park, Park, Sidewalks
- Pet fee: $0 monthly
- Subdivision: SKY LARK UNIT 2 REP
HOA
- Has HOA: No
Location
- Region: Longwood
Financial & listing details
- Price per square foot: $259/sqft
- Tax assessed value: $314,625
- Annual tax amount: $987
- Date on market: 6/20/2025
- Cumulative days on market: 1 day
- Listing terms: Cash,Conventional,FHA,VA Loan
- Ownership: Fee Simple
- Total actual rent: 0
- Road surface type: Paved
Price history
| Date | Event | Price |
|---|---|---|
| 7/11/2025 | Sold | $368,000$259/sqft |
Source:  Stellar MLS #O6318736 Report a problem Stellar MLS #O6318736 Report a problem | ||
| 6/22/2025 | Pending sale | $368,000+0.8%$259/sqft |
Source: Stellar MLS #O6318736 Report a problem | ||
| 6/20/2025 | Listed for sale | $364,900+416.1%$257/sqft |
Source: Stellar MLS #O6318736 Report a problem | ||
| 10/5/1994 | Sold | $70,700$50/sqft |
Source: Public Record Report a problem | ||
Public tax history
| Year | Property taxes | Tax assessment |
|---|---|---|
| 2025 | $1,053 +6.7% | $107,043 +2.9% |
| 2024 | $987 +4.3% | $104,026 +3% |
| 2023 | $947 +4.4% | $100,996 +3% |
| 2022 | $907 +2.2% | $98,054 +3% |
| 2021 | $888 +1.6% | $95,198 +1.4% |
| 2020 | $874 +2.5% | $93,884 +2.3% |
| 2019 | $853 | $91,773 +1.9% |
| 2018 | $853 +2% | $90,062 +2.1% |
| 2017 | $837 +1.8% | $88,210 +1.4% |
| 2016 | $822 -3.5% | $87,001 +1.4% |
| 2015 | $852 | $85,795 +0.8% |
| 2014 | $852 -0.3% | $85,114 +1.5% |
| 2013 | $854 +8.6% | $83,856 +1.7% |
| 2012 | $787 +6.8% | $82,454 +3% |
| 2011 | $737 +2% | $80,052 +1.5% |
| 2010 | $722 +6.2% | $78,869 +2.7% |
| 2009 | $680 +3.2% | $76,796 +0.1% |
| 2008 | $659 -23.1% | $76,719 +3% |
| 2007 | $857 -2% | $74,484 +2.5% |
| 2006 | $875 +3.1% | $72,667 +3% |
| 2005 | $848 +1.9% | $70,550 +3% |
| 2004 | $832 +3.4% | $68,495 +1.9% |
| 2003 | $805 +2.4% | $67,218 +2.4% |
| 2002 | $786 +4.6% | $65,643 +4.6% |
| 2000 | $752 | $62,727 |
Find assessor info on the county website
Neighborhood: 32750
Nearby homes
- $295,6003 bd2 ba1.2k sqft606 Thrush Ave, Longwood, FL 32750Off Market
- $317,8003 bd2 ba1.2k sqft602 Thrush Ave, Longwood, FL 32750Off Market
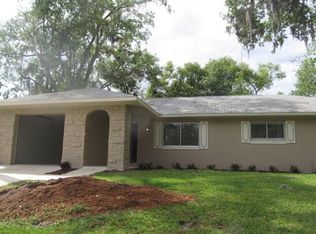
- $297,4003 bd2 ba1.2k sqft605 Pheasant Ave, Longwood, FL 32750Off Market
- $304,9004 bd2 ba1.2k sqft603 Pheasant Ave, Longwood, FL 32750Off Market

- $326,4004 bd2 ba1.5k sqft607 Pheasant Ave, Longwood, FL 32750Off Market
- $326,3003 bd2 ba1.4k sqft608 Thrush Ave, Longwood, FL 32750Off Market
- $309,4003 bd2 ba1.2k sqft600 Thrush Ave, Longwood, FL 32750Off Market
- $308,8003 bd2 ba1.2k sqft603 Thrush Ave, Longwood, FL 32750Off Market
Nearby schools
GreatSchools rating
- 7/10Highlands Elementary SchoolGrades: PK-5Distance: 1.1 mi
- 6/10Milwee Middle SchoolGrades: 6-8Distance: 2.5 mi
- 6/10Winter Springs High SchoolGrades: 9-12Distance: 4.2 mi
Schools provided by the listing agent
- Elementary: Highlands Elementary
- Middle: Milwee Middle
- High: Winter Springs High
Source: Stellar MLS. This data may not be complete. We recommend contacting the local school district to confirm school assignments for this home.
Get a cash offer in 3 minutes
Find out how much your home could sell for in as little as 3 minutes with a no-obligation cash offer.
Estimated market value
$362,600
Get a cash offer in 3 minutes
Find out how much your home could sell for in as little as 3 minutes with a no-obligation cash offer.
Estimated market value
$362,600
- Florida
- Seminole County
- Longwood
- 32750
- 604 THRUSH AVENUE
Nearby cities
Nearby zip codes
Other Longwood Topics
