Back on the market through no fault of property. This beautifully remodeled 3-bedroom, 3-bath home with an office blends thoughtful updates with modern comfort. Fully redone in 2020, it offers ensuite baths for each bedroom, making it easy for everyone to have their own private retreat. The open layout is filled with natural light and flows across rich wood floors, creating a warm and welcoming atmosphere. At the heart of the home is a chef’s and entertainer’s dream kitchen featuring a five-burner gas range, shaker cabinets, all KitchenAid appliances, triple bowl sink an oversized island perfect for gatherings, and a huge walk-in pantry with storage to spare. The primary bedroom features a huge bath with separate shower and tub. Don't miss the primary closet with folding area. The attention to detail carries outside where Texas native landscaping adds charm and curb appeal, while the board-on-board 8-foot fence and covered pergola with ceiling fan and lights provide the perfect space to enjoy evenings outdoors or host friends in style. With a balance of functionality and character, this home offers a space that feels both practical and special, ready to be enjoyed for years to come.
Sold
Price Unknown
604 Tiffany Trl, Richardson, TX 75081
3beds
2,763sqft
Single Family Residence
Built in 1977
9,016 Square Feet Lot
$541,400 Zestimate®
$--/sqft
$3,044 Estimated rent
Home value
$541,400
$493,000 - $596,000
$3,044/mo
Zestimate® history
Owner options
List your home for rent
$3,044/mo
Rent Zestimate®
Find your next renter with Zillow Rental Manager. Plus, with online applications, you can quickly screen prospective tenants – for free.
$3,044/mo
Rent Zestimate®
Refinance and save
Refinancing to a lower rate could help reduce your monthly payments and save thousands over the life of the loan.
Explore your selling options
Work with a Zillow partner agent
Leverage their expertise and Zillow's premium Showcase listings to get your home seen by more buyers.
Get startedList with your own agent
Get your home in front of millions of buyers by listing it on Zillow.
Learn how to do itSell it yourself
Take full control of how buyers see your home on Zillow by listing For Sale by Owner (FSBO).
List your homeWhat's special
Charm and curb appealRich wood floorsNatural lightShaker cabinetsOversized islandTexas native landscapingSeparate shower and tub
Zillow last checked:
Listing updated:
Listed by:
Susan Melnick 0353798 214-369-6000,
Dave Perry Miller Real Estate 214-369-6000
Bought with:
Courtney Molina
Bryan Bjerke
Source: NTREIS,MLS#: 21063261
Facts & features
Interior
Bedrooms & bathrooms
- Bedrooms: 3
- Bathrooms: 3
- Full bathrooms: 3
Primary bedroom
- Features: Ceiling Fan(s), Dual Sinks, En Suite Bathroom, Walk-In Closet(s)
- Level: First
- Dimensions: 17 x 14
Bedroom
- Features: En Suite Bathroom
- Level: First
- Dimensions: 13 x 12
Bedroom
- Features: En Suite Bathroom
- Level: First
- Dimensions: 13 x 12
Dining room
- Level: First
- Dimensions: 12 x 13
Kitchen
- Features: Built-in Features, Eat-in Kitchen, Kitchen Island, Walk-In Pantry
- Level: First
- Dimensions: 11 x 18
Laundry
- Level: First
- Dimensions: 9 x 6
Living room
- Features: Built-in Features, Ceiling Fan(s), Fireplace
- Level: First
- Dimensions: 15 x 22
Office
- Level: First
- Dimensions: 11 x 17
Heating
- Central, Natural Gas
Cooling
- Central Air, Ceiling Fan(s), Electric
Appliances
- Included: Dishwasher, Disposal, Gas Range, Microwave, Refrigerator, Vented Exhaust Fan
- Laundry: Laundry in Utility Room
Features
- Built-in Features, Decorative/Designer Lighting Fixtures, Double Vanity, Eat-in Kitchen, Kitchen Island, Pantry, Cable TV, Walk-In Closet(s)
- Flooring: Tile, Wood
- Windows: Window Coverings
- Has basement: No
- Number of fireplaces: 1
- Fireplace features: Gas Starter
Interior area
- Total interior livable area: 2,763 sqft
Property
Parking
- Total spaces: 2
- Parking features: Direct Access, Driveway, Garage, Garage Door Opener
- Attached garage spaces: 2
- Has uncovered spaces: Yes
Features
- Levels: One
- Stories: 1
- Exterior features: Private Yard, Rain Gutters
- Pool features: None
- Fencing: Wood
Lot
- Size: 9,016 Square Feet
- Dimensions: 72 x 125
- Features: Interior Lot, Landscaped, Sprinkler System
Details
- Additional structures: Pergola
- Parcel number: 42211750230300000
Construction
Type & style
- Home type: SingleFamily
- Architectural style: Detached
- Property subtype: Single Family Residence
Materials
- Brick
- Foundation: Slab
- Roof: Composition
Condition
- Year built: 1977
Utilities & green energy
- Sewer: Public Sewer
- Water: Public
- Utilities for property: Sewer Available, Water Available, Cable Available
Community & HOA
Community
- Subdivision: Richland Park East 02 Sec Rev
HOA
- Has HOA: No
Location
- Region: Richardson
Financial & listing details
- Tax assessed value: $444,560
- Annual tax amount: $9,694
- Date on market: 9/18/2025
- Cumulative days on market: 9 days
- Listing terms: Cash,Conventional,FHA
- Exclusions: Security cameras
Price history
| Date | Event | Price |
|---|---|---|
| 12/1/2025 | Sold | -- |
Source: NTREIS #21063261 Report a problem | ||
| 11/16/2025 | Pending sale | $565,000$204/sqft |
Source: NTREIS #21063261 Report a problem | ||
| 11/4/2025 | Contingent | $565,000$204/sqft |
Source: NTREIS #21063261 Report a problem | ||
| 10/31/2025 | Listed for sale | $565,000$204/sqft |
Source: NTREIS #21063261 Report a problem | ||
| 10/19/2025 | Pending sale | $565,000$204/sqft |
Source: NTREIS #21063261 Report a problem | ||
| 9/30/2025 | Contingent | $565,000$204/sqft |
Source: NTREIS #21063261 Report a problem | ||
| 9/18/2025 | Listed for sale | $565,000$204/sqft |
Source: NTREIS #21063261 Report a problem | ||
Public tax history
| Year | Property taxes | Tax assessment |
|---|---|---|
| 2025 | $4,310 +5.3% | $444,560 |
| 2024 | $4,095 +6.9% | $444,560 +6.9% |
| 2023 | $3,832 +7% | $415,880 |
| 2022 | $3,580 +2.9% | $415,880 +32.5% |
| 2021 | $3,478 +20.4% | $313,770 +23.5% |
| 2020 | $2,889 -13.2% | $254,080 -19% |
| 2019 | $3,328 +9.2% | $313,770 +6.4% |
| 2018 | $3,046 -43.9% | $294,770 +13.9% |
| 2017 | $5,434 +10.8% | $258,810 +18.3% |
| 2016 | $4,905 +16.4% | $218,850 +2.5% |
| 2015 | $4,214 | $213,520 +14.7% |
| 2014 | $4,214 | $186,110 |
| 2013 | -- | -- |
| 2012 | -- | -- |
| 2011 | -- | -- |
| 2010 | -- | -- |
| 2009 | -- | -- |
| 2008 | -- | -- |
| 2007 | -- | -- |
| 2005 | -- | -- |
| 2004 | -- | -- |
| 2003 | -- | -- |
| 2002 | -- | -- |
| 2001 | -- | -- |
Find assessor info on the county website
Neighborhood: Richland Park
Nearby homes
- $442,9003 bd3 ba2.5k sqft602 Tiffany Trl, Richardson, TX 75081Off Market
- $511,4004 bd3 ba2.5k sqft606 Tiffany Trl, Richardson, TX 75081Off Market
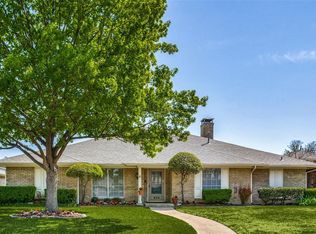
- $451,8005 bd4 ba3.2k sqft605 Harvest Glen Dr, Richardson, TX 75081Off Market
- $513,3004 bd3 ba3.4k sqft608 Tiffany Trl, Richardson, TX 75081Off Market
- $462,2004 bd2 ba2.2k sqft603 Harvest Glen Dr, Richardson, TX 75081Off Market
- $453,2003 bd2 ba2.3k sqft600 Tiffany Trl, Richardson, TX 75081Off Market
- $419,7003 bd3 ba2.4k sqft607 Harvest Glen Dr, Richardson, TX 75081Off Market
- $--4 bd3 ba2.3k sqft607 Tiffany Trl, Richardson, TX 75081Sold
Nearby schools
GreatSchools rating
- 5/10Richland Elementary SchoolGrades: PK-6Distance: 0.3 mi
- 2/10Liberty Junior High School STEM AcademyGrades: 7-8Distance: 1 mi
- 4/10Berkner High SchoolGrades: 9-12Distance: 1.8 mi
Schools provided by the listing agent
- Elementary: Richland
- High: Berkner
- District: Richardson ISD
Source: NTREIS. This data may not be complete. We recommend contacting the local school district to confirm school assignments for this home.
Get a cash offer in 3 minutes
Find out how much your home could sell for in as little as 3 minutes with a no-obligation cash offer.
Estimated market value
$541,400
Get a cash offer in 3 minutes
Find out how much your home could sell for in as little as 3 minutes with a no-obligation cash offer.
Estimated market value
$541,400
- Texas
- Dallas County
- Richardson
- 75081
- Richland Park
- 604 Tiffany Trl
Nearby cities
Nearby neighborhoods
Nearby zip codes
Other Richardson Topics
