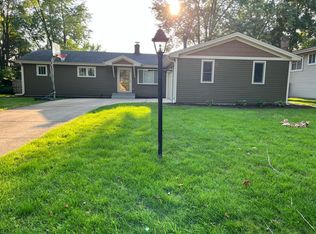
Fully renovated in 2026, this stunning Naperville home is ready for its next owner! Every detail has been thoughtfully updated, offering the next owner true move-in-ready peace of mind. The fully renovated kitchen showcases brand-new cabinetry and all-new appliances, while the finished basement adds valuable living space. Major systems have been thoughtfully maintained and updated: new water heater (2025), HVAC system (2019), sewer line replacement in the basement (2024), rebuilt chimney top (2018), and new fence (2019), backup sump pump - giving buyers confidence for years to come. The main level offers a bright, spacious living room centered around a cozy fireplace, and an inviting kitchen/dining area perfect for gathering the family for breakfast or dinner. A separate family room with its own fireplace, plus a charming sunroom, offer additional space to relax and unwind. Upstairs, you'll find four generously sized bedrooms and beautifully renovated bathrooms. Be the first to enjoy this fully rehabbed home! Ideally located in a prime Naperville neighborhood with top-rated schools, and just 11 minutes from downtown Naperville's restaurants and scenic Riverwalk.
Contingent
$599,000
604 Timber Trail Dr, Naperville, IL 60565
4beds
2,200sqft
Single Family Residence
Built in 1970
0.26 Acres Lot
$-- Zestimate®
$272/sqft
$-- HOA
What's special
Cozy fireplaceFour generously sized bedroomsFully renovated kitchenCharming sunroomBeautifully renovated bathroomsBrand-new cabinetryAll-new appliances
- --
- 2,683
- views
- 286
- saves
Likely to sell faster than
Zillow last checked:
Listing updated:
Listed by:
Christopher Everhardt 312-771-4046,
HomeSmart Connect LLC,
Hanna Starunova 843-602-6408,
HomeSmart Connect LLC
Source: MRED as distributed by MLS GRID,MLS#: 12723234
Facts & features
Interior
Bedrooms & bathrooms
- Bedrooms: 4
- Bathrooms: 3
- Full bathrooms: 2
- 1/2 bathrooms: 1
Rooms
- Room types: Recreation Room
Primary bedroom
- Features: Flooring (Hardwood), Bathroom (Full)
- Level: Second
- Area: 210 Square Feet
- Dimensions: 15X14
Bedroom 2
- Features: Flooring (Hardwood)
- Level: Second
- Area: 120 Square Feet
- Dimensions: 12X10
Bedroom 3
- Features: Flooring (Hardwood)
- Level: Second
- Area: 99 Square Feet
- Dimensions: 9X11
Bedroom 4
- Features: Flooring (Hardwood)
- Level: Main
- Area: 143 Square Feet
- Dimensions: 13X11
Dining room
- Features: Flooring (Hardwood)
- Level: Main
- Area: 154 Square Feet
- Dimensions: 14X11
Family room
- Features: Flooring (Hardwood)
- Level: Main
- Area: 325 Square Feet
- Dimensions: 13X25
Kitchen
- Features: Kitchen (Island), Flooring (Hardwood)
- Level: Main
- Area: 182 Square Feet
- Dimensions: 14X13
Laundry
- Level: Basement
- Area: 240 Square Feet
- Dimensions: 20X12
Living room
- Features: Flooring (Hardwood)
- Level: Main
- Area: 209 Square Feet
- Dimensions: 19X11
Recreation room
- Features: Flooring (Carpet)
- Level: Basement
- Area: 154 Square Feet
- Dimensions: 14X11
Heating
- Natural Gas, Forced Air
Cooling
- Central Air
Appliances
- Included: Range, Microwave, Dishwasher, Refrigerator, Washer, Dryer, Stainless Steel Appliance(s), Range Hood, Gas Oven
- Laundry: In Unit, Sink
Features
- Flooring: Hardwood
- Basement: Finished,Full
- Number of fireplaces: 2
- Fireplace features: Gas Log, Family Room, Living Room
Interior area
- Total structure area: 0
- Total interior livable area: 2,200 sqft
Property
Parking
- Total spaces: 2
- Parking features: Asphalt, Garage Door Opener, Yes, Garage Owned, Attached, Garage
- Attached garage spaces: 2
- Has uncovered spaces: Yes
Accessibility
- Accessibility features: No Disability Access
Features
- Stories: 2
- Patio & porch: Porch
Lot
- Size: 0.26 Acres
- Features: Corner Lot
Details
- Additional structures: None, Other
- Parcel number: 0832210001
- Special conditions: None
- Other equipment: Ceiling Fan(s), Sump Pump
Construction
Type & style
- Home type: SingleFamily
- Architectural style: Colonial
- Property subtype: Single Family Residence
Materials
- Brick, Block
- Roof: Asphalt
Condition
- New construction: No
- Year built: 1970
- Major remodel year: 2026
Utilities & green energy
- Electric: Circuit Breakers, 200+ Amp Service
- Sewer: Public Sewer
- Water: Lake Michigan
Community & HOA
Community
- Security: Carbon Monoxide Detector(s)
HOA
- Services included: None
Location
- Region: Naperville
Financial & listing details
- Price per square foot: $272/sqft
- Tax assessed value: $146,222
- Annual tax amount: $8,468
- Date on market: 8/20/2026
- Ownership: Fee Simple
Estimated market value
Not available
Estimated sales range
Not available
Not available
Price history
| Date | Event | Price |
|---|---|---|
| 6/26/2026 | Sold | $480,000+50.9%$218/sqft |
Source: Public Record Report a problem | ||
| 1/6/2004 | Sold | $318,000+20%$145/sqft |
Source: Public Record Report a problem | ||
| 8/4/2000 | Sold | $265,000+15.2%$120/sqft |
Source: Public Record Report a problem | ||
| 12/11/1998 | Sold | $230,000$105/sqft |
Source: Public Record Report a problem | ||
Public tax history
| Year | Property taxes | Tax assessment |
|---|---|---|
| 2024 | $8,468 +3.9% | $146,222 +9.6% |
| 2023 | $8,152 +4.4% | $133,450 +5.4% |
| 2022 | $7,806 +3.8% | $126,620 +3.9% |
| 2021 | $7,519 +2.2% | $121,830 +1.8% |
| 2020 | $7,357 +3% | $119,640 +4.5% |
| 2019 | $7,140 0% | $114,470 |
| 2018 | $7,142 +2.1% | $114,470 +3.5% |
| 2017 | $6,995 +2.1% | $110,610 +3.8% |
| 2016 | $6,853 +0.7% | $106,610 +6.2% |
| 2015 | $6,804 -0.6% | $100,390 +2.5% |
| 2014 | $6,846 +1.5% | $97,970 -0.2% |
| 2013 | $6,743 +3.2% | $98,210 -3.7% |
| 2012 | $6,535 +1.5% | $102,030 -6% |
| 2011 | $6,440 +3% | $108,490 -3.2% |
| 2010 | $6,251 +1.2% | $112,020 -5% |
| 2009 | $6,179 +2.7% | $117,900 +1.4% |
| 2008 | $6,017 +4.8% | $116,270 +5.9% |
| 2007 | $5,740 +3.2% | $109,790 +5.8% |
| 2006 | $5,561 +3.7% | $103,780 +6.7% |
| 2005 | $5,365 +2.5% | $97,260 +5.9% |
| 2004 | $5,234 +5.5% | $91,840 +8.4% |
| 2003 | $4,963 +8.8% | $84,720 +9.3% |
| 2002 | $4,561 +7.5% | $77,480 +7.5% |
| 2001 | $4,243 +13.7% | $72,070 +5.9% |
| 2000 | $3,731 | $68,050 |
Find assessor info on the county website
Monthly payment
Est. payment
Payment breakdown
Explore the cost of this home by adjusting the details. Changes won't be saved.Climate risks
Neighborhood: Signal Point
Nearby schools
Schools provided by the listing agent
- Elementary: Scott Elementary School
- Middle: Madison Junior High School
- High: Naperville Central High School
- District: 203
Source: MRED as distributed by MLS GRID. This data may not be complete. We recommend contacting the local school district to confirm school assignments for this home.
Similar homes
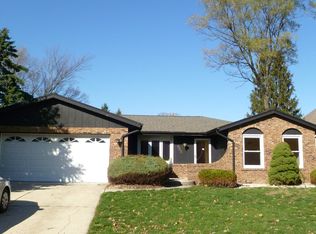
- $630,0004 bd3 ba2k sqft813 Hyde Park Ln, Naperville, IL 60565New
 MLS ID #12753508, Jennifer Whitney, CSC, Berkshire Hathaway HomeServices Chicago. MRED as distributed by MLS GRID
 - $570,0004 bd3 ba2.3k sqft1209 River Oak Dr, Naperville, IL 60565Active
 MLS ID #12767698, Aniya Hoggan, john greene, Realtor. MRED as distributed by MLS GRID
 - $639,0004 bd3 ba2.8k sqft1644 Swallow St, Naperville, IL 60565Active
 MLS ID #12699504, Julie Hayward, E-PRO,GRI, Edge Realty. MRED as distributed by MLS GRID
 - $722,0004 bd3 ba2k sqft229 Terrance Dr, Naperville, IL 60565Active
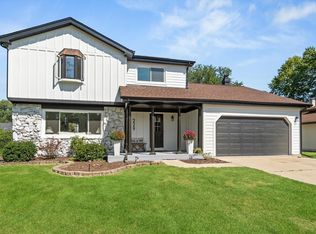 MLS ID #12736368, Kim Scott, @properties Christies International Real Estate. MRED as distributed by MLS GRID
