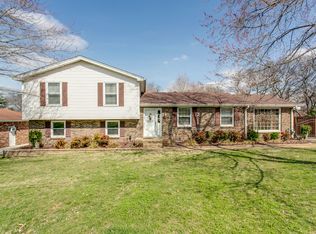
Nestled in a desirable location, this meticulously maintained residence offers a rare blend of timeless charm and modern updates. The exterior of the home features a classic brick and siding combination, exuding curb appeal and a welcoming atmosphere. Step inside and be greeted by the warmth and character of gleaming original hardwood floors that flow throughout the main living areas, a testament to the home's enduring quality. Every detail has been carefully considered, ensuring this home is truly move-in ready. Recent enhancements include the peace of mind with all NEW outlets throughout the home with the kitchen and bathroom now having GFCI protection, complemented by new light switch plates and stylish new ceiling fans throughout. The carpets have been cleaned, offering a fresh and inviting feel. The heart of the home features a beautiful timeless kitchen complete with durable appliances and a dining area accented by the wood paneling, offering a warm and inviting atmosphere. Tile flooring provides practicality and complements the overall design. The dining area is illuminated by an elegant lighting fixture, perfect for family meals or entertaining. The heart of the home boasts updated fixtures, including new faucets in the kitchen and bathrooms, and new hardware adorning the kitchen cabinetry. Enjoy a refreshed ambiance with nearly every room freshly painted in neutral tones, providing a blank canvas for your personal style (with the exception of the expansive carpeted bonus room, offering exciting potential for customization). A brand-new toilet has been installed in the convenient half bath. Walk through the dining room back outside to the covered patio, where you’ll also find that parking is a breeze with a spacious two-car garage and ample driveway space for guests. This immaculate home presents a fantastic opportunity for discerning buyers seeking a blend of classic features and thoughtful updates. Don't miss your chance to own this gem!
Closed
$415,000
604 Topeka Dr, Hermitage, TN 37076
4beds
2,017sqft
Single Family Residence, Residential
Built in 1968
0.34 Acres Lot
$415,800 Zestimate®
$206/sqft
$2,964 Estimated rent
Home value
$415,800
$395,000 - $437,000
$2,964/mo
Zestimate® history
Owner options
List your home for rent
$2,964/mo
Rent Zestimate®
Find your next renter with Zillow Rental Manager. Plus, with online applications, you can quickly screen prospective tenants – for free.
$2,964/mo
Rent Zestimate®
Refinance and save
$2,461/mo
Est. payment
Refinancing to a lower rate could help reduce your monthly payments and save thousands over the life of the loan.
$2,461/mo
Est. payment
Explore your selling options
Work with a Zillow partner agent
Leverage their expertise and Zillow's premium Showcase listings to get your home seen by more buyers.
Get startedList with your own agent
Get your home in front of millions of buyers by listing it on Zillow.
Learn how to do itSell it yourself
Take full control of how buyers see your home on Zillow by listing For Sale by Owner (FSBO).
List your homeWhat's special
Ample driveway spaceBrand-new toiletCovered patioSpacious two-car garageDurable appliancesTimeless kitchenExpansive carpeted bonus room
Zillow last checked:
Listing updated:
Listed by:
Dave Abbott ABR®MRP® 515-770-4806,
Cason Pointe Real Estate LLC
Bought with:
Brianna Morant, 310643
Benchmark Realty, LLC
Source: RealTracs MLS as distributed by MLS GRID,MLS#: 2866489
Facts & features
Interior
Bedrooms & bathrooms
- Bedrooms: 4
- Bathrooms: 2
- Full bathrooms: 1
- 1/2 bathrooms: 1
- Main level bedrooms: 4
Recreation room
- Features: Main Level
- Level: Main Level
- Area: 440 Square Feet
- Dimensions: 20x22
Heating
- Central
Cooling
- Central Air
Appliances
- Included: Electric Oven, Electric Range, Dishwasher, Microwave, Refrigerator
- Laundry: Electric Dryer Hookup, Washer Hookup
Features
- Bookcases, Built-in Features, Ceiling Fan(s), Central Vacuum, High Speed Internet
- Flooring: Carpet, Wood, Laminate, Tile
- Basement: None,Crawl Space
Interior area
- Total structure area: 2,017
- Total interior livable area: 2,017 sqft
- Finished area above ground: 2,017
Property
Parking
- Total spaces: 6
- Parking features: Garage Door Opener, Detached, Driveway
- Garage spaces: 2
- Uncovered spaces: 4
Features
- Levels: One
- Stories: 1
- Patio & porch: Patio, Covered
- Fencing: Back Yard
Lot
- Size: 0.34 Acres
- Dimensions: 84 x 171
Details
- Parcel number: 07507010300
- Special conditions: Standard
- Other equipment: Air Purifier, Satellite Dish
Construction
Type & style
- Home type: SingleFamily
- Property subtype: Single Family Residence, Residential
Materials
- Frame, Brick, Vinyl Siding
- Roof: Shingle
Condition
- New construction: No
- Year built: 1968
Utilities & green energy
- Sewer: Public Sewer
- Water: Public
- Utilities for property: Water Available, Cable Connected
Community & HOA
Community
- Security: Security System
- Subdivision: Tulip Grove
HOA
- Has HOA: No
Location
- Region: Hermitage
Financial & listing details
- Price per square foot: $206/sqft
- Tax assessed value: $389,900
- Annual tax amount: $2,157
- Date on market: 5/6/2025
Price history
| Date | Event | Price |
|---|---|---|
| 10/15/2025 | Sold | $415,000+0%$206/sqft |
Source:  RealTracs MLS as distributed by MLS GRID #2866489 Report a problem RealTracs MLS as distributed by MLS GRID #2866489 Report a problem | ||
| 9/9/2025 | Pending sale | $414,999$206/sqft |
Source: RealTracs MLS as distributed by MLS GRID #2866489 Report a problem | ||
| 7/27/2025 | Price change | $414,999-2.4%$206/sqft |
Source: RealTracs MLS as distributed by MLS GRID #2866489 Report a problem | ||
| 7/13/2025 | Price change | $424,999-1.2%$211/sqft |
Source: RealTracs MLS as distributed by MLS GRID #2866489 Report a problem | ||
| 6/16/2025 | Price change | $429,999-1.1%$213/sqft |
Source: RealTracs MLS as distributed by MLS GRID #2866489 Report a problem | ||
| 5/6/2025 | Listed for sale | $434,900$216/sqft |
Source: RealTracs MLS as distributed by MLS GRID #2866489 Report a problem | ||
Public tax history
| Year | Property taxes | Tax assessment |
|---|---|---|
| 2025 | $2,712 +25.7% | $97,475 +32% |
| 2024 | $2,157 | $73,825 |
| 2023 | $2,157 | $73,825 |
| 2022 | $2,157 -1% | $73,825 |
| 2021 | $2,180 +16.4% | $73,825 +49.4% |
| 2020 | $1,872 +37.5% | $49,425 |
| 2019 | $1,362 | $49,425 |
| 2018 | $1,362 +0% | $49,425 |
| 2017 | $1,362 | $49,425 +34.9% |
| 2016 | $1,362 -0.2% | $36,650 |
| 2015 | $1,364 -5.1% | $36,650 |
| 2014 | $1,438 | $36,650 |
| 2013 | -- | $36,650 -4.4% |
| 2012 | -- | $38,325 |
| 2011 | -- | $38,325 |
| 2010 | -- | $38,325 |
| 2009 | -- | $38,325 +4.6% |
| 2008 | -- | $36,625 |
| 2007 | -- | $36,625 |
| 2006 | -- | -- |
| 2005 | -- | -- |
| 2004 | -- | -- |
| 2003 | -- | -- |
| 2002 | -- | -- |
| 2001 | -- | -- |
| 2000 | -- | -- |
Find assessor info on the county website
Neighborhood: Tulip Grove
Nearby homes
- $356,7004 bd2 ba1.4k sqft608 Topeka Dr, Hermitage, TN 37076Off Market
- $435,1004 bd3 ba1.9k sqft600 Topeka Dr, Hermitage, TN 37076Off Market
- $443,0003 bd3 ba2.3k sqft613 Dutchmans Dr, Hermitage, TN 37076Off Market
- $380,1003 bd2 ba1.4k sqft609 Dutchmans Dr, Hermitage, TN 37076Off Market
- $311,5003 bd1 ba1.4k sqft4409 Baton Rouge Dr, Hermitage, TN 37076Off Market
- $2,900-- bd-- ba-- sqft4409 Baton Rouge Dr, Hermitage, TN 37076Off Market
- $455,3004 bd3 ba2.6k sqft612 Topeka Dr, Hermitage, TN 37076Off Market
- $335,0004 bd2 ba1.3k sqft605 Topeka Dr, Hermitage, TN 37076Sold
Nearby schools
GreatSchools rating
- 4/10Tulip Grove Elementary SchoolGrades: PK-5Distance: 0.8 mi
- 5/10Dupont Tyler Middle SchoolGrades: 6-8Distance: 0.8 mi
- 3/10McGavock High SchoolGrades: 9-12Distance: 4.5 mi
Schools provided by the listing agent
- Elementary: Tulip Grove Elementary
- Middle: DuPont Tyler Middle
- High: McGavock Comp High School
Source: RealTracs MLS as distributed by MLS GRID. This data may not be complete. We recommend contacting the local school district to confirm school assignments for this home.
Get a cash offer in 3 minutes
Find out how much your home could sell for in as little as 3 minutes with a no-obligation cash offer.
Estimated market value
$415,800
Get a cash offer in 3 minutes
Find out how much your home could sell for in as little as 3 minutes with a no-obligation cash offer.
Estimated market value
$415,800
- Tennessee
- Davidson County
- Nashville
- 37076
- Tulip Grove
- 604 Topeka Dr
Nearby cities
Nearby neighborhoods
Nearby zip codes
Other Nashville Topics
