Skip main navigation
Off market
  • $581,100

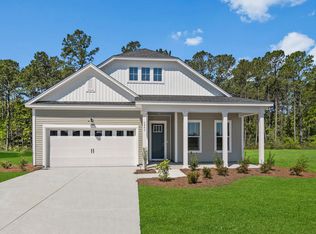
    604 Torridon Ln Lot 61, Simpsonville, SC 29681

    4beds
    2,936sqft
    Single Family Residence, Residential
    Built in 2017
    10,018.8 Square Feet Lot
    $581,100 Zestimate®
    $198/sqft
    $2,786 Estimated rent

    Home value

    $581,100

    $529,000 - $639,000

    $2,786/mo

    Zestimate® history
    Loading
    Loading...

    Owner options

    List your home for rent

    $2,786/mo

    Rent Zestimate®

    Find your next renter with Zillow Rental Manager. Plus, with online applications, you can quickly screen prospective tenants – for free.

    Learn more

    $2,786/mo

    Rent Zestimate®

    Refinance and save

    $3,331/mo

    Est. payment

    Refinancing to a lower rate could help reduce your monthly payments and save thousands over the life of the loan.

    See today's rates

    $3,331/mo

    Est. payment

    Explore your selling options

    Work with a Zillow partner agent

    Leverage their expertise and Zillow's premium Showcase listings to get your home seen by more buyers.

    Get started

    List with your own agent

    Get your home in front of millions of buyers by listing it on Zillow.

    Learn how to do it

    Sell it yourself

    Take full control of how buyers see your home on Zillow by listing For Sale by Owner (FSBO).

    List your home

    What's special

    If quality, character and value are what you are looking for, you have found it in Simpsonville & Fountain Inn’s most convenient community overlooking the highly rated (9/10) Rudolph Gordon School at Jones Mill, a STEAM/Project Based Learning School that is the only K-8 school in Greenville County (new middle school opens 8/18 beginning with 6th grade class & rolls into other grades every year thereafter). Moreover, a new STEAM high school opening 2021 is an easy 2 mile straight drive. Greenville County’s most walkable golf course, with a great junior golf program, is also across the street with another great course around the corner. The community boasts paved walking trails, pool, cabana, large recreational open space and sidewalks. The design with lots of cul de sac streets makes this community feel private yet neighborly. USDA financing zone! Sabal Homes wins award after award each year, including 1st & 3rd place for the best home design in America in 2016 for the 2,000-2,500 & 2,500-3,000SF categories respectively by the National Association of Home Builders! 99% of customers would buy again AND refer a friend! GPS address for directions is 1502 Scuffletown Road, Simpsonville.

    This property is off market, which means it's not currently listed for sale or rent on Zillow. This may be different from what's available on other websites or public sources.
    Zillow last checked:

    Listing updated:

    Listed by:

    Jennifer Rauch 864-607-3650,

    Toll Brothers Real Estate, Inc

    Bought with:

    Joe Blackton

    Blackton Property Partners

    Source: Greater Greenville AOR,MLS#: 1370586MLS Logo

    Facts & features

    Interior

    Bedrooms & bathrooms
    • Bedrooms: 4
    • Bathrooms: 4
    • Full bathrooms: 3
    • 1/2 bathrooms: 1
    • Main level bathrooms: 2
    • Main level bedrooms: 3
    Primary bedroom
    • Area: 238
    • Dimensions: 14 x 17
    Bedroom 2
    • Area: 132
    • Dimensions: 12 x 11
    Bedroom 3
    • Area: 132
    • Dimensions: 12 x 11
    Bedroom 4
    • Area: 180
    • Dimensions: 15 x 12
    Primary bathroom
    • Features: Double Sink, Full Bath, Shower-Separate, Tub-Garden, Walk-In Closet(s), Multiple Closets
    • Level: Main
    Family room
    • Area: 340
    • Dimensions: 20 x 17
    Kitchen
    • Area: 210
    • Dimensions: 14 x 15
    Bonus room
    • Area: 255
    • Dimensions: 17 x 15
    Heating
    • Forced Air, Natural Gas
    Cooling
    • Central Air, Electric
    Appliances
    • Included: Gas Cooktop, Dishwasher, Disposal, Dryer, Oven, Refrigerator, Washer, Wine Cooler, Microwave, Tankless Water Heater
    • Laundry: Sink, 1st Floor, Walk-in, Electric Dryer Hookup, Laundry Room
    Features
    • High Ceilings, Ceiling Fan(s), Ceiling Smooth, Granite Counters, Countertops-Solid Surface, Open Floorplan, Soaking Tub, Walk-In Closet(s), Countertops – Quartz, Pantry
    • Flooring: Carpet, Ceramic Tile, Wood
    • Windows: Insulated Windows
    • Basement: None
    • Attic: Storage
    • Number of fireplaces: 1
    • Fireplace features: Gas Log
    Interior area
    • Total structure area: 2,936
    • Total interior livable area: 2,936 sqft

    Property

    Parking
    • Total spaces: 2
    • Parking features: Attached, Workshop in Garage, Yard Door, Paved
    • Attached garage spaces: 2
    • Has uncovered spaces: Yes
    Features
    • Levels: One and One Half
    • Stories: 1
    • Patio & porch: Front Porch, Porch
    Lot
    • Size: 10,018 sqft
    • Features: Sprklr In Grnd-Full Yard, 1/2 Acre or Less
    • Topography: Level
    Details
    • Parcel number: 0555070101600

    Construction

    Type & style
    • Home type: SingleFamily
    • Architectural style: Craftsman
    • Property subtype: Single Family Residence, Residential
    Materials
    • Hardboard Siding, Stone
    • Foundation: Slab
    • Roof: Architectural
    Condition
    • New Construction
    • New construction: Yes
    • Year built: 2017
    Details
    • Builder model: Bohicket C
    • Builder name: Sabal Homes

    Utilities & green energy

    • Sewer: Public Sewer
    • Water: Public
    • Utilities for property: Cable Available, Underground Utilities

    Community & neighborhood

    Security
    • Security features: Smoke Detector(s)
    Community
    • Community features: Common Areas, Street Lights, Recreational Path, Pool, Sidewalks, Other
    Location
    • Region: Simpsonville
    • Subdivision: Jones Mill Crossing

    Price history

    DateEventPrice
    10/5/2018Sold$395,000$135/sqft
    Source: Greater Greenville AOR #1370586 Report a problem

    Public tax history

    Tax history is unavailable.

    Neighborhood: 29681

    Nearby schools

    GreatSchools rating
    Schools provided by the listing agent
    • Elementary: Rudolph Gordon
    • Middle: Rudolph Gordon
    • High: Hillcrest

    Source: Greater Greenville AOR. This data may not be complete. We recommend contacting the local school district to confirm school assignments for this home.

    Get a cash offer in 3 minutes
    Find out how much your home could sell for in as little as 3 minutes with a no-obligation cash offer.
    Estimated market value
    $581,100
    Get a cash offer in 3 minutes
    Find out how much your home could sell for in as little as 3 minutes with a no-obligation cash offer.
    Estimated market value
    $581,100
