*MULTIPLE OFFERS RECEIVED* his stunning home boasts an array of smart features, including electric blinds controlled effortlessly through a smart app. Work from home in style with a massive office, or unwind in the spacious living room adorned with vaulted ceilings, and a cozy fireplace. The chef's kitchen is a masterpiece, equipped with upscale granite counters and a gas cooktop. Hardwood floors grace this meticulously maintained home, creating an inviting atmosphere. The backyard is a summer haven, showcasing an in-ground pool, pergola, spa perfect for winter nights, your private oasis for relaxation and entertainment. The owner's retreat is a sanctuary, featuring smart amenities. Upstairs, discover a game room with media capabilities, complete with a projector and screen. The oversized garage accommodates longer vehicles or provides extra storage. Great neighborhood with a community pool and playground, this home offers the perfect blend of elegance and functionality.
Sold
Price Unknown
604 Tweed Dr, Fort Worth, TX 76131
4beds
3,799sqft
Single Family Residence
Built in 2016
9,147 Square Feet Lot
$691,100 Zestimate®
$--/sqft
$4,519 Estimated rent
Home value
$691,100
$657,000 - $726,000
$4,519/mo
Zestimate® history
Owner options
List your home for rent
$4,519/mo
Rent Zestimate®
Find your next renter with Zillow Rental Manager. Plus, with online applications, you can quickly screen prospective tenants – for free.
$4,519/mo
Rent Zestimate®
Refinance and save
$803/mo
Est. payment
Refinancing to a lower rate could help reduce your monthly payments and save thousands over the life of the loan.
$803/mo
Est. payment
Explore your selling options
Work with a Zillow partner agent
Leverage their expertise and Zillow's premium Showcase listings to get your home seen by more buyers.
Get startedList with your own agent
Get your home in front of millions of buyers by listing it on Zillow.
Learn how to do itSell it yourself
Take full control of how buyers see your home on Zillow by listing For Sale by Owner (FSBO).
List your homeWhat's special
Cozy fireplacePrivate oasisMassive officeHardwood floorsElectric blindsUpscale granite countersOversized garage
Zillow last checked:
Listing updated:
Listed by:
Nick Van Der Gaast 0698764 817-354-7653,
Century 21 Mike Bowman, Inc. 817-354-7653
Bought with:
Emiliana Mandari
Metroplex Realty Financial Corp
Source: NTREIS,MLS#: 20487193
Facts & features
Interior
Bedrooms & bathrooms
- Bedrooms: 4
- Bathrooms: 5
- Full bathrooms: 4
- 1/2 bathrooms: 1
Primary bedroom
- Features: Double Vanity, Garden Tub/Roman Tub, Separate Shower, Walk-In Closet(s)
- Level: First
- Dimensions: 17 x 14
Bedroom
- Features: Walk-In Closet(s)
- Level: Second
- Dimensions: 13 x 12
Bedroom
- Features: Split Bedrooms, Walk-In Closet(s)
- Level: First
- Dimensions: 12 x 12
Bedroom
- Features: En Suite Bathroom, Walk-In Closet(s)
- Level: Second
- Dimensions: 14 x 12
Dining room
- Level: First
- Dimensions: 12 x 11
Kitchen
- Features: Butler's Pantry, Kitchen Island, Stone Counters, Walk-In Pantry
- Level: First
- Dimensions: 14 x 12
Living room
- Level: First
- Dimensions: 19 x 17
Media room
- Level: Second
- Dimensions: 17 x 13
Office
- Level: Second
- Dimensions: 18 x 16
Utility room
- Features: Built-in Features, Utility Room, Utility Sink
- Level: First
- Dimensions: 10 x 6
Heating
- Central, Natural Gas
Cooling
- Central Air, Ceiling Fan(s)
Appliances
- Included: Some Gas Appliances, Dishwasher, Gas Cooktop, Disposal, Gas Water Heater, Microwave, Plumbed For Gas, Tankless Water Heater
Features
- Built-in Features, Eat-in Kitchen, High Speed Internet, Kitchen Island, Pantry, Smart Home, Wired for Sound
- Flooring: Carpet, Ceramic Tile, Hardwood, Wood
- Windows: Window Coverings
- Has basement: No
- Number of fireplaces: 1
- Fireplace features: Gas, Gas Starter, Wood Burning
Interior area
- Total interior livable area: 3,799 sqft
Property
Parking
- Total spaces: 3
- Parking features: Epoxy Flooring, Garage Faces Front, Garage, Garage Door Opener, Oversized, Tandem
- Attached garage spaces: 3
Features
- Levels: Two
- Stories: 2
- Patio & porch: Covered
- Exterior features: Garden, Lighting, Rain Gutters
- Pool features: Gunite, In Ground, Pool, Pool Sweep, Sport, Water Feature, Community
- Has spa: Yes
- Spa features: Hot Tub
- Fencing: Back Yard,Gate,Wood
Lot
- Size: 9,147 Square Feet
- Features: Interior Lot, Landscaped, Subdivision, Sprinkler System, Few Trees
Details
- Parcel number: 42191422
Construction
Type & style
- Home type: SingleFamily
- Architectural style: Traditional,Detached
- Property subtype: Single Family Residence
Materials
- Brick, Rock, Stone
- Foundation: Slab
- Roof: Composition
Condition
- Year built: 2016
Utilities & green energy
- Sewer: Public Sewer
- Water: Public
- Utilities for property: Sewer Available, Water Available
Green energy
- Energy efficient items: Appliances, HVAC, Insulation, Rain/Freeze Sensors, Thermostat, Water Heater, Windows
- Indoor air quality: Ventilation
- Water conservation: Low-Flow Fixtures
Community & HOA
Community
- Features: Clubhouse, Lake, Playground, Pool, Trails/Paths, Curbs, Sidewalks
- Subdivision: Richmond Add
HOA
- Has HOA: Yes
- Services included: All Facilities, Association Management, Maintenance Structure
- HOA fee: $803 annually
- HOA name: First Residential
- HOA phone: 214-871-9700
Location
- Region: Fort Worth
Financial & listing details
- Tax assessed value: $627,201
- Annual tax amount: $13,265
- Date on market: 12/8/2023
- Cumulative days on market: 8 days
- Listing terms: Cash,Conventional,FHA,VA Loan
- Exclusions: Refrigerator, Washer & Dryer, Media Equipment, All gym equipment in Formal Dining area. All TV's and electronics. Shuffle Board
Price history
| Date | Event | Price |
|---|---|---|
| 1/19/2024 | Sold | -- |
Source: NTREIS #20487193 Report a problem | ||
| 12/22/2023 | Pending sale | $699,000$184/sqft |
Source: NTREIS #20487193 Report a problem | ||
| 12/16/2023 | Contingent | $699,000$184/sqft |
Source: NTREIS #20487193 Report a problem | ||
| 12/8/2023 | Listed for sale | $699,000+44.1%$184/sqft |
Source: NTREIS #20487193 Report a problem | ||
| 11/12/2020 | Listing removed | $485,000$128/sqft |
Source: Coldwell Banker Realty #14444850 Report a problem | ||
| 10/19/2020 | Pending sale | $485,000$128/sqft |
Source: Coldwell Banker Realty #14444850 Report a problem | ||
| 10/1/2020 | Listed for sale | $485,000$128/sqft |
Source: Coldwell Banker Realty #14444850 Report a problem | ||
Public tax history
| Year | Property taxes | Tax assessment |
|---|---|---|
| 2025 | $15,088 +26% | $627,201 |
| 2024 | $11,975 +8.2% | $627,201 -3.1% |
| 2023 | $11,072 -9.9% | $647,294 +31.4% |
| 2022 | $12,286 -3.4% | $492,708 |
| 2021 | $12,721 +10.9% | $492,708 +12.8% |
| 2020 | $11,476 -0.8% | $436,981 |
| 2019 | $11,565 +97.9% | $436,981 +0.7% |
| 2018 | $5,845 -23.4% | $434,032 +69% |
| 2017 | $7,633 | $256,752 |
Find assessor info on the county website
Neighborhood: 76131
Nearby homes
- $532,300-- bd-- ba2.7k sqft600 Tweed Dr, Fort Worth, TX 76131Off Market
- $528,100-- bd-- ba3k sqft612 Tweed Dr, Fort Worth, TX 76131Off Market
- $318,8003 bd2 ba1.7k sqft621 Bareback Ln, Fort Worth, TX 76131Off Market
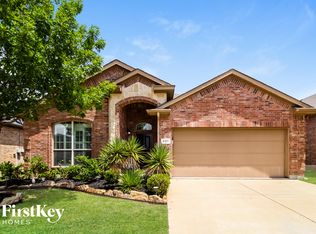
- $290,4003 bd2 ba1.6k sqft625 Bareback Ln, Fort Worth, TX 76131Off Market
- $371,6004 bd2 ba2.3k sqft629 Bareback Ln, Fort Worth, TX 76131Off Market
- $370,4393 bd2 ba2.2k sqft617 Bareback Ln, Fort Worth, TX 76131Off Market
- $585,700-- bd-- ba2.9k sqft9601 Rexford Dr, Fort Worth, TX 76131Off Market
- $355,2003 bd3 ba2.3k sqft633 Bareback Ln, Fort Worth, TX 76131Off Market
Nearby schools
GreatSchools rating
- 4/10Copper Creek Elementary SchoolGrades: PK-5Distance: 0.9 mi
- 4/10Prarie Vista Middle SchoolGrades: 6-8Distance: 1.7 mi
- 5/10Saginaw High SchoolGrades: 9-12Distance: 2.8 mi
Schools provided by the listing agent
- Elementary: Comanche Springs
- Middle: Prairie Vista
- High: Saginaw
- District: Eagle MT-Saginaw ISD
Source: NTREIS. This data may not be complete. We recommend contacting the local school district to confirm school assignments for this home.
Get a cash offer in 3 minutes
Find out how much your home could sell for in as little as 3 minutes with a no-obligation cash offer.
Estimated market value
$691,100
Get a cash offer in 3 minutes
Find out how much your home could sell for in as little as 3 minutes with a no-obligation cash offer.
Estimated market value
$691,100
- Texas
- Tarrant County
- Fort Worth
- 76131
- 604 Tweed Dr
