Skip main navigation
Closed
  • $365,000

    604 Twelve Oaks Dr, Warner Robins, GA 31088

    4beds
    2,389sqft
    Single Family Residence, Residential
    Built in 2005
    0.54 Acres Lot
    $369,600 Zestimate®
    $153/sqft
    $2,293 Estimated rent

    Home value

    $369,600

    $340,000 - $403,000

    $2,293/mo

    Zestimate® history
    Loading
    Loading...

    Owner options

    List your home for rent

    $2,293/mo

    Rent Zestimate®

    Find your next renter with Zillow Rental Manager. Plus, with online applications, you can quickly screen prospective tenants – for free.

    Learn more

    $2,293/mo

    Rent Zestimate®

    Refinance and save

    $2,264/mo

    Est. payment

    Refinancing to a lower rate could help reduce your monthly payments and save thousands over the life of the loan.

    See today's rates

    $2,264/mo

    Est. payment

    Explore your selling options

    Work with a Zillow partner agent

    Leverage their expertise and Zillow's premium Showcase listings to get your home seen by more buyers.

    Get started

    List with your own agent

    Get your home in front of millions of buyers by listing it on Zillow.

    Learn how to do it

    Sell it yourself

    Take full control of how buyers see your home on Zillow by listing For Sale by Owner (FSBO).

    List your home

    What's special

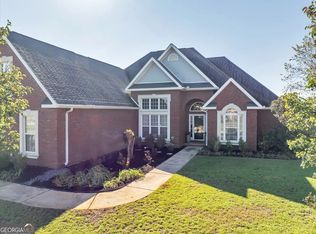
    Welcome to 604 Twelve Oaks Drive a beautifully maintained four sides brick home. Though officially a two-story, this home lives like a ranch with the primary bedroom suite on the main level and a thoughtful layout designed for everyday function and guest flexibility. Upstairs features a private loft-style bedroom with a full bathroom, making it ideal for visiting guests, a teen or college student, a home office, or a multigenerational living setup. Inside, you'll appreciate the fresh, move-in ready feel featuring new high-performance plank flooring throughout and new interior paint for a clean and modern look. The main level includes a spacious family room with a gas fireplace, a dedicated dining area, and a well-planned kitchen with excellent storage and natural light. One of the most impressive features of this home is the fully heated and cooled large sunroom, offering year-round usable space—perfect for a second family room, home gym, studio, playroom, or relaxation space. With 4 bedrooms, 3.5 bathrooms, and a 2-car garage, this home provides flexibility for a wide range of needs. The fenced backyard offers outdoor enjoyment with privacy, and per Houston County GIS, the lot may extend beyond the fenced area and appear deeper than tax records reflect (buyer to verify via survey). A storage building remains for added convenience. Located in a quiet, established neighborhood with no HOA, this property delivers the lifestyle balance buyers want—access, space, and value in a growing Middle Georgia community. Offering comfort, versatility, and impressive livability in one of Warner Robins’ most convenient and well-connected locations—just minutes from Robins Air Force Base, Richard B. Russell Parkway, Lake Joy, Highway 96, shopping, dining, churches, and top-rated Houston County schools. Offering meaningful space in all the right places, this home is ready for its next chapter—schedule your private showing today.

    Zillow last checked:

    Listing updated:

    Listed by:

    Ashley Kimball,

    Epique Realty 678-668-5975

    Bought with:

    NON-MLS NMLS

    Non FMLS Member

    Source: FMLS GA,MLS#: 7676648MLS Logo

    Facts & features

    Interior

    Bedrooms & bathrooms
    • Bedrooms: 4
    • Bathrooms: 4
    • Full bathrooms: 3
    • 1/2 bathrooms: 1
    • Main level bathrooms: 2
    • Main level bedrooms: 3
    Rooms
    • Room types: Sun Room
    Sun room
    • Level: Main
    Heating
    • Central, Heat Pump, Zoned
    Cooling
    • Ceiling Fan(s), Central Air, Electric, Heat Pump, Zoned
    Appliances
    • Included: Dishwasher, Disposal, Double Oven, Electric Range, Microwave
    • Laundry: In Hall, Laundry Room, Main Level
    Features
    • Crown Molding, Double Vanity, Entrance Foyer, High Ceilings 9 ft Upper, High Ceilings 10 ft Main, Recessed Lighting, Tray Ceiling(s), Walk-In Closet(s)
    • Flooring: Ceramic Tile, Luxury Vinyl
    • Windows: Double Pane Windows
    • Basement: None
    • Number of fireplaces: 1
    • Fireplace features: Gas Log, Gas Starter, Living Room, Masonry, Ventless
    • Common walls with other units/homes: No Common Walls
    Interior area
    • Total structure area: 2,389
    • Total interior livable area: 2,389 sqft
    • Finished area above ground: 2,389
    • Finished area below ground: 0

    Property

    Parking
    • Total spaces: 6
    • Parking features: Attached, Garage, Garage Door Opener, Garage Faces Side, Kitchen Level, Parking Pad
    • Attached garage spaces: 2
    • Has uncovered spaces: Yes
    Accessibility
    • Accessibility features: None
    Features
    • Levels: One and One Half
    • Stories: 1
    • Patio & porch: Front Porch, Glass Enclosed
    • Exterior features: Rain Gutters, Storage, No Dock
    • Pool features: None
    • Has spa: Yes
    • Spa features: Bath, None
    • Fencing: Back Yard,Fenced,Privacy,Wood
    • Has view: Yes
    • View description: Neighborhood
    • Waterfront features: None
    • Body of water: None
    Lot
    • Size: 0.54 Acres
    • Dimensions: 108 x 182 x 190 x 153
    • Features: Back Yard, Cleared, Landscaped, Level, Sprinklers In Front, Sprinklers In Rear
    Details
    • Additional structures: Shed(s)
    • Parcel number: 0W118A006000
    • Other equipment: Irrigation Equipment
    • Horse amenities: None

    Construction

    Type & style
    • Home type: SingleFamily
    • Architectural style: Ranch,Traditional
    • Property subtype: Single Family Residence, Residential
    Materials
    • Brick 4 Sides
    • Foundation: Slab
    • Roof: Shingle
    Condition
    • Resale
    • New construction: No
    • Year built: 2005

    Utilities & green energy

    • Electric: 110 Volts
    • Sewer: Public Sewer
    • Water: Public
    • Utilities for property: Cable Available, Electricity Available, Natural Gas Available, Phone Available, Sewer Available
    Green energy
    • Energy efficient items: None
    • Energy generation: None

    Community & HOA

    Community
    • Features: Near Schools, Near Shopping, Restaurant, Sidewalks, Street Lights
    • Security: Smoke Detector(s)
    • Subdivision: Tara Estates
    HOA
    • Has HOA: No
    Location
    • Region: Warner Robins

    Financial & listing details

    • Price per square foot: $153/sqft
    • Tax assessed value: $333,100
    • Annual tax amount: $4,023
    • Date on market: 11/6/2025
    • Cumulative days on market: 16 days
    • Electric utility on property: Yes
    • Road surface type: Asphalt

    Price history

    DateEventPrice
    3/24/2026Listing removed$2,200$1/sqft
    Source: CGMLS #260857 Report a problem
    3/3/2026Price change$2,200-12%$1/sqft
    Source: CGMLS #260857 Report a problem
    2/9/2026Listed for rent$2,500$1/sqft
    Source: CGMLS #260857 Report a problem
    1/7/2026Sold$365,000-3.7%$153/sqft
    Source: FMLS GA #7676648 Report a problem
    11/6/2025Listed for sale$379,000$159/sqft
    Source: FMLS GA #7676648 Report a problem

    Public tax history

    YearProperty taxesTax assessment
    2025$3,880 +2.4%$133,240 +2.6%
    2024$3,789 +6.4%$129,880 +19.4%
    2023$3,562 +9.2%$108,760 +10.3%
    2022$3,262 +12%$98,560 +12%
    2021$2,913 +0.4%$88,000 +0.8%
    2020$2,900 +2.9%$87,320 +2.9%
    2019$2,818 -0.2%$84,840
    2018$2,823 +233.4%$84,840
    2017$847 +0%$84,840
    2016$847 $84,840 +1.5%
    2015-- $83,600
    2014-- $83,600
    2013-- $83,600
    2012-- --
    2011-- --
    2010-- --
    2009-- --
    2008-- --
    2007-- --
    2006-- --
    2005-- --
    Find assessor info on the county website

    Neighborhood: 31088

    Nearby schools

    GreatSchools rating
    Schools provided by the listing agent
    • Elementary: David A. Perdue
    • Middle: Feagin Mill
    • High: Houston County

    Source: FMLS GA. This data may not be complete. We recommend contacting the local school district to confirm school assignments for this home.

    Get pre-qualified for a loan
    At Zillow Home Loans, we can pre-qualify you in as little as 5 minutes with no impact to your credit score.

    An equal housing lender. NMLS #10287.

    Sell for more on Zillow
    Get a Zillow Showcase℠ listing at no additional cost and you could sell for .
    $369,600
    2% more
    +$7,392
    With Zillow Showcase(estimated)
    $376,992