Nestled on an expansive corner lot across from a picturesque greenbelt in the prestigious Suncreek community, this impeccably updated home offers an unparalleled blend of elegance and comfort. The main floor showcases refined hand-scraped hardwood flooring in select areas, while the spacious master suite boasts serene views of the sparkling pool. A versatile second bedroom on the ground floor with a full bath, perfect as a study, home office, or mother-in-law suite.
The heart of the home is a beautifully remodeled kitchen, now featuring stunning quartz countertops, brand-new modern appliances, and a sleek design that combines functionality and style. Complementing the kitchen remodel are newly installed plush carpets and fresh paint throughout most of the home, creating a vibrant and welcoming ambiance. These thoughtful enhancements and more reflect the meticulous care given to every detail.
Step outside into your private backyard retreat, designed for ultimate relaxation and entertainment. It features an 8-foot board-on-board privacy fence, a resort-style pool and spa, and an inviting outdoor living space equipped with a grill and a covered arbor. The additional outdoor space provides ample room for additional outdoor activities.
Additional highlights include a three-car garage and upstairs living space with three well-sized bedrooms, two full baths, and a versatile area perfect for a game room or media space. This home truly embodies timeless beauty and modern convenience.
Sold
Street View
Price Unknown
604 University Dr, Allen, TX 75013
5beds
3,343sqft
Single Family Residence
Built in 1999
10,018 Square Feet Lot
$678,500 Zestimate®
$--/sqft
$4,428 Estimated rent
Home value
$678,500
$638,000 - $726,000
$4,428/mo
Zestimate® history
Owner options
List your home for rent
$4,428/mo
Rent Zestimate®
Find your next renter with Zillow Rental Manager. Plus, with online applications, you can quickly screen prospective tenants – for free.
$4,428/mo
Rent Zestimate®
Refinance and save
$425/mo
Est. payment
Refinancing to a lower rate could help reduce your monthly payments and save thousands over the life of the loan.
$425/mo
Est. payment
Explore your selling options
Work with a Zillow partner agent
Leverage their expertise and Zillow's premium Showcase listings to get your home seen by more buyers.
Get startedList with your own agent
Get your home in front of millions of buyers by listing it on Zillow.
Learn how to do itSell it yourself
Take full control of how buyers see your home on Zillow by listing For Sale by Owner (FSBO).
List your homeWhat's special
Brand-new modern appliancesPrivate backyard retreatOutdoor living spaceCovered arborRefined hand-scraped hardwood flooringExpansive corner lotSpacious master suite
Zillow last checked:
Listing updated:
Listed by:
Ziad Qadora 0500869 214-705-1000,
WILLIAM DAVIS REALTY 214-705-1000
Bought with:
Yani Salim
Keller Williams Realty DPR
Source: NTREIS,MLS#: 20893236
Facts & features
Interior
Bedrooms & bathrooms
- Bedrooms: 5
- Bathrooms: 4
- Full bathrooms: 4
Primary bedroom
- Features: Double Vanity, Jetted Tub, Linen Closet, Sitting Area in Primary, Separate Shower, Walk-In Closet(s)
- Level: First
- Dimensions: 21 x 14
Bedroom
- Features: Walk-In Closet(s)
- Level: First
- Dimensions: 14 x 11
Bedroom
- Level: Second
- Dimensions: 11 x 10
Bedroom
- Level: Second
- Dimensions: 12 x 11
Bedroom
- Level: Second
- Dimensions: 13 x 11
Kitchen
- Features: Kitchen Island, Solid Surface Counters
- Level: First
- Dimensions: 19 x 14
Living room
- Features: Fireplace
- Level: First
- Dimensions: 18 x 18
Living room
- Level: First
- Dimensions: 15 x 13
Living room
- Level: Second
- Dimensions: 18 x 16
Heating
- Central, Natural Gas
Cooling
- Central Air, Ceiling Fan(s), Electric
Appliances
- Included: Dishwasher, Electric Cooktop, Electric Oven, Disposal
Features
- Kitchen Island, Pantry, Walk-In Closet(s)
- Flooring: Carpet, Luxury Vinyl Plank, Tile, Wood
- Has basement: No
- Number of fireplaces: 1
- Fireplace features: Living Room
Interior area
- Total interior livable area: 3,343 sqft
Property
Parking
- Total spaces: 3
- Parking features: Driveway, Garage, Garage Door Opener
- Attached garage spaces: 3
- Has uncovered spaces: Yes
Features
- Levels: Two
- Stories: 2
- Exterior features: Outdoor Grill
- Has private pool: Yes
- Pool features: In Ground, Pool, Private, Pool/Spa Combo, Waterfall
- Fencing: Back Yard,Fenced,Privacy,Wood
Lot
- Size: 10,018 Square Feet
- Features: Corner Lot
Details
- Parcel number: R382000B00501
Construction
Type & style
- Home type: SingleFamily
- Architectural style: Detached
- Property subtype: Single Family Residence
- Attached to another structure: Yes
Materials
- Foundation: Slab
- Roof: Shingle
Condition
- Year built: 1999
Utilities & green energy
- Sewer: Public Sewer
- Water: Public
- Utilities for property: Sewer Available, Water Available
Community & HOA
Community
- Security: Security System, Smoke Detector(s)
- Subdivision: Suncreek Iib Tr 8
HOA
- Has HOA: Yes
- Services included: All Facilities, Association Management
- HOA fee: $425 annually
- HOA name: Suncreek Home Owners Association
- HOA phone: 972-359-1548
Location
- Region: Allen
Financial & listing details
- Tax assessed value: $649,787
- Annual tax amount: $9,132
- Date on market: 4/4/2025
- Cumulative days on market: 10 days
- Listing terms: Cash,Conventional,FHA,VA Loan
Price history
| Date | Event | Price |
|---|---|---|
| 5/19/2025 | Sold | -- |
Source: NTREIS #20893236 Report a problem | ||
| 4/22/2025 | Pending sale | $735,000$220/sqft |
Source: NTREIS #20893236 Report a problem | ||
| 4/15/2025 | Contingent | $735,000$220/sqft |
Source: NTREIS #20893236 Report a problem | ||
| 4/4/2025 | Listed for sale | $735,000+5%$220/sqft |
Source: NTREIS #20893236 Report a problem | ||
| 8/5/2024 | Listing removed | -- |
Source: NTREIS #20632033 Report a problem | ||
| 7/30/2024 | Price change | $699,900-1.4%$209/sqft |
Source: NTREIS #20632033 Report a problem | ||
| 7/11/2024 | Price change | $709,900-0.7%$212/sqft |
Source: NTREIS #20632033 Report a problem | ||
| 6/20/2024 | Price change | $714,900-7.7%$214/sqft |
Source: NTREIS #20632033 Report a problem | ||
| 6/1/2024 | Listed for sale | $774,900+121.4%$232/sqft |
Source: NTREIS #20632033 Report a problem | ||
| 1/11/2012 | Listing removed | $350,000$105/sqft |
Source: Ebby Halliday Realtors #11611449 Report a problem | ||
| 10/5/2011 | Price change | $350,000-1.4%$105/sqft |
Source: Ebby Halliday Realtors #11611449 Report a problem | ||
| 8/19/2011 | Price change | $354,900-1.1%$106/sqft |
Source: Ebby Halliday Realtors #11611449 Report a problem | ||
| 7/24/2011 | Price change | $359,000-1.6%$107/sqft |
Source: Ebby Halliday Realtors #11611449 Report a problem | ||
| 6/18/2011 | Price change | $365,000-1.3%$109/sqft |
Source: Ebby Halliday Realtors #11611449 Report a problem | ||
| 5/6/2011 | Listed for sale | $369,900$111/sqft |
Source: Better Homes & Gardens, Winans #11611449 Report a problem | ||
Public tax history
| Year | Property taxes | Tax assessment |
|---|---|---|
| 2025 | $9,028 +6.2% | $639,111 +10% |
| 2024 | $8,499 +9.6% | $581,010 +10% |
| 2023 | $7,756 -10.2% | $528,191 +10% |
| 2022 | $8,640 +1.2% | $480,174 +10% |
| 2021 | $8,534 +2.5% | $436,522 +3.5% |
| 2020 | $8,324 -6.6% | $421,583 -5.5% |
| 2019 | $8,917 -2.7% | $446,291 +2.5% |
| 2018 | $9,168 +7.4% | $435,268 +6.6% |
| 2017 | $8,534 | $408,510 +2.8% |
| 2016 | $8,534 +11.1% | $397,344 +7.5% |
| 2015 | $7,679 | $369,500 +7.3% |
| 2014 | $7,679 | $344,328 +5.5% |
| 2013 | -- | $326,352 +3.6% |
| 2012 | -- | $315,000 -8.3% |
| 2011 | -- | $343,424 +0.9% |
| 2010 | -- | $340,229 -2.4% |
| 2009 | -- | $348,544 +3% |
| 2008 | -- | $338,269 +4.8% |
| 2007 | -- | $322,777 -1.1% |
| 2006 | -- | $326,498 +4.4% |
| 2005 | -- | $312,778 +0.9% |
| 2004 | -- | $309,929 -3.8% |
| 2003 | -- | $322,144 -2.8% |
| 2002 | -- | $331,353 +11.7% |
| 2001 | -- | $296,772 +585.4% |
| 2000 | -- | $43,302 |
Find assessor info on the county website
Neighborhood: Suncreek
Nearby homes
- $587,4004 bd3 ba3.7k sqft606 University Dr, Allen, TX 75013Off Market
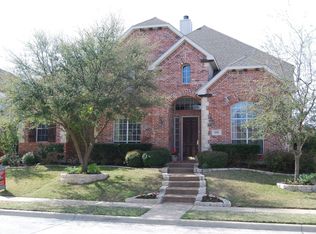
- $591,3005 bd3 ba3.2k sqft1503 Arizona Dr, Allen, TX 75013Off Market
- $600,6004 bd4 ba3k sqft608 University Dr, Allen, TX 75013Off Market
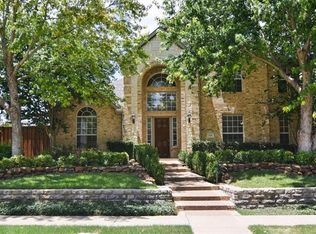
- $637,5005 bd4 ba3.4k sqft1502 Capital Dr, Allen, TX 75013Off Market

- $696,2005 bd4 ba3.7k sqft1502 Arizona Dr, Allen, TX 75013Off Market
- $614,2004 bd4 ba3.1k sqft1505 Arizona Dr, Allen, TX 75013Off Market
- $821,7005 bd4 ba4.6k sqft605 University Dr, Allen, TX 75013Off Market
- $918,0005 bd4 ba5.5k sqft603 University Dr, Allen, TX 75013Off Market
Nearby schools
GreatSchools rating
- 10/10Beverly Elementary SchoolGrades: K-5Distance: 0.8 mi
- 7/10Hendrick Middle SchoolGrades: 6-8Distance: 1 mi
- 5/10Clark High SchoolGrades: 9-10Distance: 2.3 mi
Schools provided by the listing agent
- Elementary: Beverly
- Middle: Hendrick
- High: Clark
- District: Plano ISD
Source: NTREIS. This data may not be complete. We recommend contacting the local school district to confirm school assignments for this home.
Get a cash offer in 3 minutes
Find out how much your home could sell for in as little as 3 minutes with a no-obligation cash offer.
Estimated market value
$678,500
Get a cash offer in 3 minutes
Find out how much your home could sell for in as little as 3 minutes with a no-obligation cash offer.
Estimated market value
$678,500
- Texas
- Collin County
- Allen
- 75013
- Suncreek
- 604 University Dr
