NEW HVAC & 1-YEAR HOME WARRANTY INCLUDED!
***FREE GRANT MONEY!! Qualified buyers may be eligible for an Old National Bank down-payment assistance grant of up to 3% of the purchase price, with a maximum benefit of $10,000. That grant money can be used towards the down payment and closing costs! BUT WAIT, it's also only 3% down with NO PMI...For questions - Heather Anderson NMLS 638603 (615) 310-0224
Move-in ready and full of value! This updated 3-bedroom, 2-bath ranch features a brand-new HVAC system, granite countertops, stainless steel appliances, updated bathrooms, durable flooring, and a 1-year home warranty. Enjoy one-level living, a covered carport, no HOA, and a private cul-de-sac setting surrounded by mature trees. Conveniently located near Percy Priest Lake, shopping, dining, I-40, the airport, and downtown Nashville. Down payment assistance may be available!
Active
Price cut: $5K (9/7)
$319,995
604 Valley Grove Ct, Hermitage, TN 37076
3beds
1,125sqft
Single Family Residence, Residential
Built in 1986
9,147 Square Feet Lot
$-- Zestimate®
$284/sqft
$-- HOA
What's special
Updated bathroomsSurrounded by mature treesPrivate cul-de-sac settingBrand-new hvac systemStainless steel appliancesOne-level livingDurable flooring
- 44 days
- 831
- 69
Likely to sell faster than
Zillow last checked:
Listing updated:
Listed by:
Casey Pennell 603-841-6126,
Keller Williams Realty Nashville/Franklin 615-778-1818
Source: RealTracs MLS as distributed by MLS GRID,MLS#: 3306365
Facts & features
Interior
Bedrooms & bathrooms
- Bedrooms: 3
- Bathrooms: 2
- Full bathrooms: 2
- Main level bedrooms: 3
Bedroom 1
- Features: Full Bath
- Level: Full Bath
- Area: 165 Square Feet
- Dimensions: 15x11
Bedroom 2
- Area: 108 Square Feet
- Dimensions: 12x9
Bedroom 3
- Area: 108 Square Feet
- Dimensions: 12x9
Primary bathroom
- Features: Primary Bedroom
- Level: Primary Bedroom
Dining room
- Area: 99 Square Feet
- Dimensions: 9x11
Kitchen
- Features: Eat-in Kitchen
- Level: Eat-in Kitchen
- Area: 110 Square Feet
- Dimensions: 10x11
Living room
- Features: Great Room
- Level: Great Room
- Area: 221 Square Feet
- Dimensions: 17x13
Other
- Features: Utility Room
- Level: Utility Room
- Area: 66 Square Feet
- Dimensions: 11x6
Heating
- Central, Heat Pump
Cooling
- Ceiling Fan(s), Central Air
Appliances
- Included: Electric Oven, Electric Range, Dishwasher, Refrigerator, Stainless Steel Appliance(s)
- Laundry: Electric Dryer Hookup, Washer Hookup
Features
- Ceiling Fan(s), High Speed Internet
- Flooring: Luxury Vinyl
- Basement: None
Interior area
- Total structure area: 1,125
- Total interior livable area: 1,125 sqft
- Finished area above ground: 1,125
Video & virtual tour
Property
Parking
- Total spaces: 3
- Parking features: Attached, Concrete
- Carport spaces: 1
- Uncovered spaces: 2
Features
- Levels: One
- Stories: 1
- Patio & porch: Porch, Covered
Lot
- Size: 9,147 Square Feet
- Dimensions: 45 x 107
- Features: Cul-De-Sac, Level, Private, Rolling Slope, Wooded
- Topography: Cul-De-Sac,Level,Private,Rolling Slope,Wooded
Details
- Parcel number: 08616007400
- Special conditions: Standard
Construction
Type & style
- Home type: SingleFamily
- Architectural style: Ranch
- Property subtype: Single Family Residence, Residential
Materials
- Hardboard Siding, Brick
- Roof: Asphalt
Condition
- New construction: No
- Year built: 1986
Utilities & green energy
- Sewer: Public Sewer
- Water: Public
- Utilities for property: Water Available, Cable Connected
Community & HOA
Community
- Subdivision: Valley Grove
HOA
- Has HOA: No
Location
- Region: Hermitage
Financial & listing details
- Price per square foot: $284/sqft
- Tax assessed value: $291,700
- Annual tax amount: $2,029
- Date on market: 7/25/2026
Estimated market value
Not available
Estimated sales range
Not available
Not available
Price history
| Date | Event | Price |
|---|---|---|
| 9/7/2026 | Price change | $319,995-1.5%$284/sqft |
Source: RealTracs MLS as distributed by MLS GRID #3306365 Report a problem | ||
| 8/10/2026 | Price change | $325,000-1.5%$289/sqft |
Source:  RealTracs MLS as distributed by MLS GRID #3306365 Report a problem RealTracs MLS as distributed by MLS GRID #3306365 Report a problem | ||
| 7/25/2026 | Listed for sale | $329,900$293/sqft |
Source: RealTracs MLS as distributed by MLS GRID #3306365 Report a problem | ||
| 7/20/2026 | Listing removed | $329,900$293/sqft |
Source: RealTracs MLS as distributed by MLS GRID #3173837 Report a problem | ||
| 7/10/2026 | Price change | $329,900-3%$293/sqft |
Source: RealTracs MLS as distributed by MLS GRID #3173837 Report a problem | ||
| 5/27/2026 | Price change | $340,000-1.4%$302/sqft |
Source: RealTracs MLS as distributed by MLS GRID #3173837 Report a problem | ||
| 4/23/2026 | Listed for sale | $345,000+56.8%$307/sqft |
Source: RealTracs MLS as distributed by MLS GRID #3173837 Report a problem | ||
| 3/13/2026 | Sold | $220,000-12%$196/sqft |
Source: RealTracs MLS as distributed by MLS GRID #3137141 Report a problem | ||
| 3/10/2026 | Contingent | $249,900$222/sqft |
Source: RealTracs MLS as distributed by MLS GRID #3137141 Report a problem | ||
| 3/1/2026 | Listed for sale | $249,900+338.4%$222/sqft |
Source: RealTracs MLS as distributed by MLS GRID #3137141 Report a problem | ||
| 2/13/2003 | Sold | $57,000$51/sqft |
Source: Public Record Report a problem | ||
Public tax history
| Year | Property taxes | Tax assessment |
|---|---|---|
| 2025 | $2,029 +47.2% | $72,925 +54.6% |
| 2024 | $1,378 | $47,175 |
| 2023 | $1,378 | $47,175 |
| 2022 | $1,378 -1.1% | $47,175 |
| 2021 | $1,393 +23.6% | $47,175 +58.6% |
| 2020 | $1,127 +37.5% | $29,750 |
| 2019 | $820 | $29,750 |
| 2018 | $820 0% | $29,750 |
| 2017 | $820 | $29,750 +14.8% |
| 2016 | $820 -19.4% | $25,925 |
| 2015 | $1,017 | $25,925 |
| 2014 | $1,017 | $25,925 |
| 2013 | -- | $25,925 -4.6% |
| 2012 | -- | $27,175 |
| 2011 | -- | $27,175 |
| 2010 | -- | $27,175 |
| 2009 | -- | $27,175 +17.1% |
| 2008 | -- | $23,200 |
| 2007 | -- | $23,200 |
| 2006 | -- | -- |
| 2005 | -- | -- |
| 2004 | -- | -- |
| 2003 | -- | -- |
| 2002 | -- | -- |
| 2001 | -- | -- |
| 2000 | -- | -- |
Find assessor info on the county website
Monthly payment
Est. payment
Payment breakdown
Explore the cost of this home by adjusting the details. Changes won't be saved.Climate risks
Neighborhood: Valley Grove
Nearby schools
Schools provided by the listing agent
- Elementary: Dodson Elementary
- Middle: DuPont Tyler Middle
- High: McGavock Comp High School
Source: RealTracs MLS as distributed by MLS GRID. This data may not be complete. We recommend contacting the local school district to confirm school assignments for this home.
Similar homes
- $324,9003 bd2 ba1.2k sqft3521 Albee Dr, Hermitage, TN 37076For Sale

 MLS ID #3501146, Jesus (Jesse) Gonzalez. RealTracs MLS as distributed by MLS GRID
 - $349,9003 bd2 ba1.4k sqft604 Highland View Ct, Hermitage, TN 37076For Sale
 MLS ID #3499594, Janet Medlin. RealTracs MLS as distributed by MLS GRID
 - $319,0003 bd2 ba1.1k sqft1111 Wembley Dr, Hermitage, TN 37076For Sale
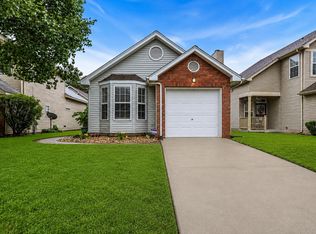 MLS ID #3232068, Erica Greenfield. RealTracs MLS as distributed by MLS GRID
 - $399,9003 bd2 ba1.2k sqft714 Albany Dr, Hermitage, TN 37076For Sale
 MLS ID #3528866, SHERRY MULLINS. RealTracs MLS as distributed by MLS GRID
 - $275,0002 bd2 ba1k sqft3332 Lakeside Pl, Hermitage, TN 37076For SaleMLS ID #3314566, Jason Catalogne. RealTracs MLS as distributed by MLS GRID
- $349,9003 bd3 ba1.4k sqft2005 Remington Park Rd, Hermitage, TN 37076For SaleMLS ID #3312540, Constantine "Dean" Tsouris. RealTracs MLS as distributed by MLS GRID
- $364,9003 bd3 ba1.4k sqft2212 Crescent Valley Ln, Hermitage, TN 37076For SaleMLS ID #3214061, Jessica Gentry. RealTracs MLS as distributed by MLS GRID
- $245,0003 bd3 ba1.3k sqft1022 Rachels Square Dr, Hermitage, TN 37076For SaleMLS ID #3246333, Gary Ashton. RealTracs MLS as distributed by MLS GRID
- $317,0002 bd2 ba997 sqft2825 Surrey Rd, Nashville, TN 37214For SaleMLS ID #3298458, Malynda (Lindy) Vestal. RealTracs MLS as distributed by MLS GRID
- $319,9003 bd2 ba1.2k sqft204 Towne Valley Ct, Antioch, TN 37013For SaleMLS ID #3169655, Robert Salmons. RealTracs MLS as distributed by MLS GRID
- $340,0003 bd2 ba1.2k sqft2937 Owendale Dr, Antioch, TN 37013For SaleMLS ID #3511028, Erin Krueger. RealTracs MLS as distributed by MLS GRID
- $375,0003 bd2 ba1.2k sqft3109 Edgemont Dr, Nashville, TN 37214For SaleMLS ID #3514335, Mark Lewis. RealTracs MLS as distributed by MLS GRID
- $235,0002 bd2 ba1.2k sqft4316 Baton Rouge Dr, Hermitage, TN 37076For SaleMLS ID #3247659, Lisa Marie Wilkins. RealTracs MLS as distributed by MLS GRID
- $374,9003 bd2 ba1.3k sqft147 Medearis Dr, Old Hickory, TN 37138For SaleMLS ID #3499859, Bernie Gallerani. RealTracs MLS as distributed by MLS GRID
- $334,9003 bd2 ba1.1k sqft7700 Saundersville Rd, Mount Juliet, TN 37122For SaleMLS ID #3306097, Jesus (Jesse) Gonzalez. RealTracs MLS as distributed by MLS GRID
- $355,0003 bd2 ba1.1k sqft121 Sunnymeade Dr, Mount Juliet, TN 37122For SaleMLS ID #3272077, Angie Downs. RealTracs MLS as distributed by MLS GRID
- $314,9003 bd2 ba1.2k sqft1128 Idlewild Ct, Madison, TN 37115For SaleMLS ID #3311461, Jerome Pillow. RealTracs MLS as distributed by MLS GRID
- $344,9003 bd2 ba1.3k sqft7120 S Hampton Blvd, Antioch, TN 37013For SaleMLS ID #3520821, Tammy Garrett. RealTracs MLS as distributed by MLS GRID
- $370,0003 bd2 ba989 sqft207 Theodore Rd, Nashville, TN 37214For SaleMLS ID #3335275, Katie Herndon. RealTracs MLS as distributed by MLS GRID
- $314,8993 bd2 ba1.1k sqft3303 Chatterly Ct, Antioch, TN 37013For SaleMLS ID #3318699, Gabriela Fletcher. RealTracs MLS as distributed by MLS GRID
