SOLD BEFORE PRINT
Closed
$491,045
604 Vly Pointe Drive, Niskayuna, NY 12309
2beds
1,640sqft
Condominium, Residential
Built in 2025
-- sqft lot
$510,000 Zestimate®
$299/sqft
$3,160 Estimated rent
Home value
$510,000
$372,000 - $704,000
$3,160/mo
Zestimate® history
Owner options
List your home for rent
$3,160/mo
Rent Zestimate®
Find your next renter with Zillow Rental Manager. Plus, with online applications, you can quickly screen prospective tenants – for free.
$3,160/mo
Rent Zestimate®
Refinance and save
$4,057/mo
Est. payment
Refinancing to a lower rate could help reduce your monthly payments and save thousands over the life of the loan.
$4,057/mo
Est. payment
Explore your selling options
Work with a Zillow partner agent
Leverage their expertise and Zillow's premium Showcase listings to get your home seen by more buyers.
Get startedList with your own agent
Get your home in front of millions of buyers by listing it on Zillow.
Learn how to do itSell it yourself
Take full control of how buyers see your home on Zillow by listing For Sale by Owner (FSBO).
List your homeWhat's special
Zillow last checked:
Listing updated:
Listed by:
Karen Hannon 518-275-6466,
Gucciardo Real Estate LLC,
Anthony M Gucciardo 518-331-3785,
Gucciardo Real Estate LLC
Bought with:
Michelle Panza, 10401248565
Romeo Team Realty
Source: Global MLS,MLS#: 202610208
Facts & features
Interior
Bedrooms & bathrooms
- Bedrooms: 2
- Bathrooms: 2
- Full bathrooms: 2
Primary bedroom
- Level: First
Bedroom
- Level: First
Primary bathroom
- Level: First
Full bathroom
- Level: First
Dining room
- Description: Dining/Office
- Level: First
Great room
- Level: First
Kitchen
- Level: First
Laundry
- Level: First
Heating
- Forced Air, Natural Gas
Cooling
- Central Air
Appliances
- Included: Dishwasher, Disposal, Gas Oven, Microwave, Range Hood, Refrigerator
- Laundry: Electric Dryer Hookup, Main Level, Washer Hookup
Features
- High Speed Internet, Walk-In Closet(s), Ceramic Tile Bath, Kitchen Island
- Flooring: Other, Carpet, Ceramic Tile
- Doors: Sliding Doors
- Windows: Screens, Blinds, Insulated Windows
- Basement: Full,Unfinished,Walk-Out Access
- Number of fireplaces: 1
- Fireplace features: Electric, Living Room
Interior area
- Total structure area: 1,640
- Total interior livable area: 1,640 sqft
- Finished area above ground: 1,640
- Finished area below ground: 0
Property
Parking
- Total spaces: 4
- Parking features: Off Street, Storage, Tandem, Paved, Attached, Driveway, Garage Door Opener
- Garage spaces: 2
- Has uncovered spaces: Yes
Accessibility
- Accessibility features: Accessible Approach with Ramp, Accessible Garage, Accessible Kitchen
Features
- Patio & porch: Composite Deck
- Exterior features: Lighting
- Fencing: Security
- View description: None
Lot
- Features: Sprinklers In Front, Sprinklers In Rear, Landscaped
Details
- Parcel number: 422400 61.373
- Special conditions: Standard
Construction
Type & style
- Home type: Condo
- Property subtype: Condominium, Residential
Materials
- Brick, Vinyl Siding
- Roof: Asphalt
Condition
- New construction: Yes
- Year built: 2025
Utilities & green energy
- Sewer: Public Sewer
- Water: Public
- Utilities for property: Cable Available, Underground Utilities
Community & HOA
Community
- Security: Smoke Detector(s), Fire Sprinkler System, Security System, Carbon Monoxide Detector(s)
- Subdivision: Vly Pointe
HOA
- Has HOA: Yes
- Amenities included: None
- Services included: Insurance, Maintenance Grounds, Maintenance Structure, Snow Removal, Trash
- HOA fee: $350 monthly
Location
- Region: Niskayuna
Financial & listing details
- Price per square foot: $299/sqft
- Annual tax amount: $10,000
- Date on market: 1/7/2026
Price history
| Date | Event | Price |
|---|---|---|
| 1/6/2026 | Sold | $491,045$299/sqft |
Source:  Global MLS #202610208 Report a problem Global MLS #202610208 Report a problem | ||
Public tax history
Tax history is unavailable.
Neighborhood: 12309
Nearby homes
- $440,0002 bd2 ba1.9k sqft607 Valley Pointe Dr, Niskayuna, NY 12309Sold
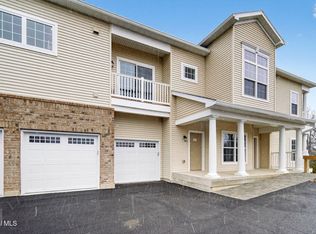
- $491,0452 bd2 ba1.9k sqft604 Valley Point Dr, Schenectady, NY 12309Sold
- $568,7392 bd2 ba2k sqft608 Valley Pointe Dr, Niskayuna, NY 12309Sold
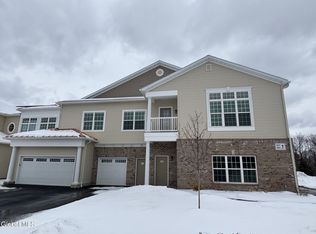
- $695,0783 bd3 ba2.3k sqft603 Valley Pointe Dr, Niskayuna, NY 12309Sold
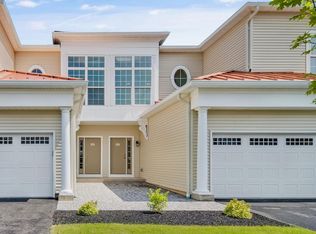
- $695,0783 bd3 ba2.6k sqft603 Valley Point Dr, Schenectady, NY 12309Sold
- $639,9003 bd3 ba2.3k sqft602 Valley Pointe Dr, Niskayuna, NY 12309Sold
- $639,9003 bd3 ba2.3k sqft602 Valley Point Dr, Schenectady, NY 12309Sold
- $469,9002 bd2 ba1.6k sqft601 Valley Pointe Dr, Niskayuna, NY 12309Sold
Nearby schools
GreatSchools rating
- 7/10Birchwood Elementary SchoolGrades: K-5Distance: 0.7 mi
- 8/10Iroquois Middle SchoolGrades: 5-8Distance: 2.5 mi
- 9/10Niskayuna High SchoolGrades: 9-12Distance: 4.4 mi
Schools provided by the listing agent
- Elementary: Birchwood
- High: Niskayuna
Source: Global MLS. This data may not be complete. We recommend contacting the local school district to confirm school assignments for this home.
Sell for more on Zillow
Get a Zillow Showcase℠ listing at no additional cost and you could sell for .
$510,000
2% more
+$10,200
With Zillow Showcase(estimated)
$520,200
Sell for more on Zillow
Get a Zillow Showcase℠ listing at no additional cost and you could sell for .
$510,000
2% more
+$10,200
With Zillow Showcase(estimated)
$520,200
- New York
- Schenectady County
- Schenectady
- 12309
- 604 Vly Pointe Drive
