Rarely is a historic home mindfully and respectfully restored to its original intended greatness but when that happens, the balance and tranquility within its spaces is evident everywhere. In this 1930 classic Colonial, the current stylish steward carefully considered the homes past while incorporating the present so what exists now is a synergistic and stunning marriage between the eras. On almost a half an acre of privacy and peace, the home is walkable to everything great and growing in Oregon City. On the main floor, spacious rooms flow as light streams in from the mature and flowering gardens. A large, primary wrap-around suite anchors the 2nd level where two other spacious and bright corner bedrooms patiently wait to welcome their occupants. Interested parties to confirm; there might be an option to add another home on the property or perhaps a detached ADU; there is certainly space for either/both.
Active
Price cut: $76K (8/6)
$799,000
604 Van Buren St, Oregon City, OR 97045
3beds
2,821sqft
Residential, Single Family Residence
Built in 1930
0.3 Acres Lot
$-- Zestimate®
$283/sqft
$-- HOA
What's special
Mature and flowering gardensLarge primary wrap-around suite
- 59 days
- 1,620
- 176
Zillow last checked:
Listing updated:
Listed by:
Katherine Williams 503-349-5511,
Rose City Realty Group
Source: RMLS (OR),MLS#: 792195824
Facts & features
Interior
Bedrooms & bathrooms
- Bedrooms: 3
- Bathrooms: 3
- Full bathrooms: 2
- Partial bathrooms: 1
- Main level bathrooms: 1
Rooms
- Room types: Bedroom 2, Bedroom 3, Dining Room, Family Room, Kitchen, Living Room, Primary Bedroom
Primary bedroom
- Features: Bathroom, Bathtub, Walkin Closet, Walkin Shower
- Level: Upper
Bedroom 2
- Level: Upper
Bedroom 3
- Level: Upper
Dining room
- Level: Main
Kitchen
- Level: Main
Living room
- Level: Main
Heating
- Forced Air
Cooling
- Central Air
Appliances
- Included: Cooktop, Dishwasher, Free-Standing Refrigerator, Gas Appliances, Gas Water Heater
Features
- Ceiling Fan(s), Marble, Quartz, Bathroom, Bathtub, Walk-In Closet(s), Walkin Shower, Tile
- Flooring: Hardwood
- Windows: Double Pane Windows, Wood Frames
- Basement: Full
- Number of fireplaces: 2
- Fireplace features: Gas, Wood Burning
Interior area
- Total structure area: 2,821
- Total interior livable area: 2,821 sqft
Video & virtual tour
Property
Parking
- Total spaces: 2
- Parking features: Driveway, RV Access/Parking, Detached
- Garage spaces: 2
- Has uncovered spaces: Yes
Accessibility
- Accessibility features: Garage On Main, Accessibility
Features
- Stories: 2
- Patio & porch: Patio
- Exterior features: Garden, Yard
- Has view: Yes
- View description: Seasonal, Territorial
Lot
- Size: 0.3 Acres
- Features: Level, Private, SqFt 10000 to 14999
Details
- Additional structures: RVParking
- Parcel number: 00589651
Construction
Type & style
- Home type: SingleFamily
- Architectural style: Colonial
- Property subtype: Residential, Single Family Residence
Materials
- Wood Siding
- Foundation: Concrete Perimeter
- Roof: Composition
Condition
- Restored
- New construction: No
- Year built: 1930
Utilities & green energy
- Gas: Gas
- Sewer: Public Sewer
- Water: Public
Community & HOA
HOA
- Has HOA: No
Location
- Region: Oregon City
Financial & listing details
- Price per square foot: $283/sqft
- Tax assessed value: $776,803
- Annual tax amount: $6,389
- Date on market: 7/5/2026
- Listing terms: Cash,Conventional
- Road surface type: Paved
Estimated market value
Not available
Estimated sales range
Not available
Not available
Price history
| Date | Event | Price |
|---|---|---|
| 8/6/2026 | Price change | $799,000-8.7%$283/sqft |
Source:  RMLS (OR) #792195824 Report a problem RMLS (OR) #792195824 Report a problem | ||
| 7/24/2026 | Price change | $875,000-7.9%$310/sqft |
Source: RMLS (OR) #792195824 Report a problem | ||
| 7/5/2026 | Listed for sale | $950,000+113.5%$337/sqft |
Source: RMLS (OR) #792195824 Report a problem | ||
| 2/18/2022 | Sold | $444,999-28.2%$158/sqft |
Source: RMLS (OR) #22049735 Report a problem | ||
| 1/25/2022 | Pending sale | $619,999$220/sqft |
Source: RMLS (OR) #22604553 Report a problem | ||
| 1/20/2022 | Listed for sale | $619,999+210%$220/sqft |
Source: RMLS (OR) #22604553 Report a problem | ||
| 12/5/1997 | Sold | $200,000$71/sqft |
Source: Public Record Report a problem | ||
Public tax history
| Year | Property taxes | Tax assessment |
|---|---|---|
| 2025 | $6,389 +10.2% | $318,911 +3% |
| 2024 | $5,796 +2.5% | $309,623 +3% |
| 2023 | $5,654 +6% | $300,605 +3% |
| 2022 | $5,332 +4.2% | $291,850 +3% |
| 2021 | $5,118 +2.9% | $283,350 +3% |
| 2020 | $4,972 +2.2% | $275,098 +3% |
| 2019 | $4,866 +5.2% | $267,086 +3% |
| 2018 | $4,625 | $259,307 +3% |
| 2017 | $4,625 +4.6% | $251,754 +3% |
| 2016 | $4,423 | $244,421 +3% |
| 2015 | $4,423 +2.6% | $237,302 +3% |
| 2014 | $4,311 +6% | $230,390 +3% |
| 2013 | $4,066 +4% | $223,680 +3% |
| 2012 | $3,911 +3.6% | $217,165 +3% |
| 2011 | $3,776 +2.1% | $210,840 +3% |
| 2010 | $3,699 +2.3% | $204,699 +3% |
| 2009 | $3,615 +5.7% | $198,737 +3% |
| 2008 | $3,418 +8.7% | $192,949 +3% |
| 2007 | $3,145 +6.3% | $187,329 +3% |
| 2006 | $2,960 +2.1% | $181,873 +3% |
| 2005 | $2,901 +2.4% | $176,576 +3% |
| 2004 | $2,834 +1.6% | $171,433 +3% |
| 2003 | $2,790 +3% | $166,440 +3% |
| 2002 | $2,709 -0.2% | $161,592 +3% |
| 2001 | $2,715 -0.5% | $156,885 +3% |
| 2000 | $2,727 | $152,316 |
Find assessor info on the county website
Monthly payment
Est. payment
Payment breakdown
Explore the cost of this home by adjusting the details. Changes won't be saved.Climate risks
Neighborhood: McLoughlin
Nearby schools
Schools provided by the listing agent
- Elementary: Holcomb
- Middle: Gardiner
- High: Oregon City
Source: RMLS (OR). This data may not be complete. We recommend contacting the local school district to confirm school assignments for this home.
Similar homes
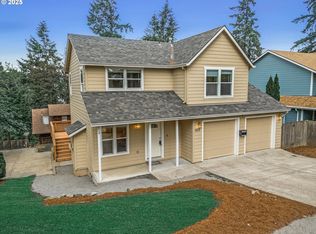
- $749,9003 bd3 ba1.9k sqft20920 S Ridge Rd, Oregon City, OR 97045Active
 MLS ID #103583967, Kevin Caplener, Windermere Realty Trust. RMLS (OR)
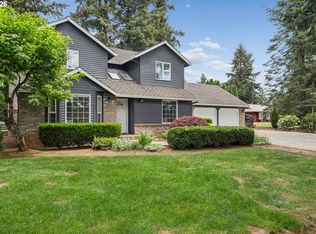
 - $825,0004 bd3 ba3k sqft5615 1st Ct, West Linn, OR 97068Active
 MLS ID #278124325, Kim Elbel, Cochran Property Group Inc.. RMLS (OR)
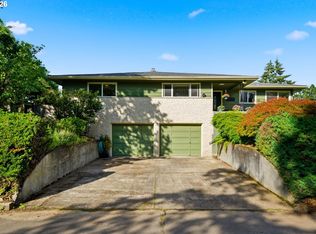
 - $889,0003 bd3 ba1.8k sqft2805 Glenmorrie Dr, Lake Oswego, OR 97034Active
 MLS ID #195828976, Deena Kraft, Windermere Realty Trust. RMLS (OR)
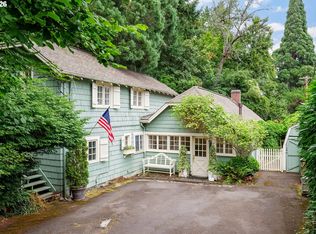
 - $849,9003 bd3 ba2.6k sqft5211 SW 18th Pl, Portland, OR 97239Active
 MLS ID #457510479, Chad Brackett, Like Kind Realty. RMLS (OR)
 - $820,0003 bd2 ba1.8k sqft4428 Sunset Dr, Lake Oswego, OR 97035ActiveMLS ID #211042212, Sara Bakkum, Premiere Property Group, LLC. RMLS (OR)
- $799,0004 bd3 ba2.7k sqft4315 SE 16th Ave, Portland, OR 97202ActiveMLS ID #753451524, Melaney Dittler, MORE Realty. RMLS (OR)
- $799,0003 bd3 ba2.5k sqft4135 NE Multnomah St, Portland, OR 97232ActiveMLS ID #208892046, Russell Clum, Cascade Hasson Sotheby's International Realty. RMLS (OR)
- $799,9003 bd1 ba2.4k sqft2012 SE Hemlock Ave, Portland, OR 97214ActiveMLS ID #354908187, Brandon King, Keller Williams PDX Central. RMLS (OR)
- $595,0003 bd2 ba2.1k sqft8625 SW 10th Ave, Portland, OR 97219ActiveMLS ID #543844309, Lee McKnight, Cascade Hasson Sotheby's International Realty. RMLS (OR)
- $735,0004 bd3 ba2.1k sqft19477 View Dr, West Linn, OR 97068ActiveMLS ID #122608249, Beth Livingston, Berkshire Hathaway HomeServices NW Real Estate. RMLS (OR)
- $769,5004 bd2 ba3.1k sqft811 SW 58th Ave, Portland, OR 97221ActiveMLS ID #602915030, Cristen Lincoln, Living Room Realty. RMLS (OR)
- $849,0003 bd2 ba2.7k sqft1035 SW Westwood Dr, Portland, OR 97239ActiveMLS ID #677221903, Sohee Anderson, Where, Inc. RMLS (OR)
- $829,0004 bd2 ba2.2k sqft4115 NE 17th Ave, Portland, OR 97211ActiveMLS ID #725228235, Savanna Ray, The Agency Portland. RMLS (OR)
- $598,0003 bd2 ba2.1k sqft5625 SE Oetkin Rd, Milwaukie, OR 97267ActiveMLS ID #784364406, William Grzebyk, Redfin. RMLS (OR)
- $825,0004 bd3 ba3k sqft12421 SE Deerfield Pl, Happy Valley, OR 97086ActiveMLS ID #542750632, Amy McMahon, Windermere Realty Trust. RMLS (OR)
- $769,9004 bd2 ba2.6k sqft2824 SW Illinois St, Portland, OR 97239ActiveMLS ID #747723371, Jack Waddle, Keller Williams Realty Portland Elite. RMLS (OR)
- $799,9004 bd3 ba3.3k sqft100 NW Pittock Ave, Portland, OR 97210ActiveMLS ID #563235313, Robert Edwardsen, Real Broker. RMLS (OR)
- $789,0004 bd2 ba2.5k sqft2747 NE 15th Ave, Portland, OR 97212ActiveMLS ID #712802182, Jewel Robinson, RE/MAX Equity Group. RMLS (OR)
- $874,9004 bd4 ba3.5k sqft12013 SE 117th Ave, Happy Valley, OR 97086ActiveMLS ID #218582945, Jenny Troy, Move Real Estate Inc. RMLS (OR)
- $880,0004 bd2 ba2k sqft1858 Southshore Blvd, Lake Oswego, OR 97034ActiveMLS ID #774536674, Cynthia McLeod, Premiere Property Group, LLC. RMLS (OR)
