Skip main navigation
Closed
  • $599,900

    604 Vanoke Dr, Madison, TN 37115

    4beds
    2,571sqft
    Single Family Residence, Residential
    Built in 1983
    1.19 Acres Lot
    $619,600 Zestimate®
    $233/sqft
    $3,091 Estimated rent

    Home value

    $619,600

    $589,000 - $651,000

    $3,091/mo

    Zestimate® history
    Loading
    Loading...

    Owner options

    List your home for rent

    $3,091/mo

    Rent Zestimate®

    Find your next renter with Zillow Rental Manager. Plus, with online applications, you can quickly screen prospective tenants – for free.

    Learn more

    $3,091/mo

    Rent Zestimate®

    Refinance and save

    $3,494/mo

    Est. payment

    Refinancing to a lower rate could help reduce your monthly payments and save thousands over the life of the loan.

    See today's rates

    $3,494/mo

    Est. payment

    Explore your selling options

    Work with a Zillow partner agent

    Leverage their expertise and Zillow's premium Showcase listings to get your home seen by more buyers.

    Get started

    List with your own agent

    Get your home in front of millions of buyers by listing it on Zillow.

    Learn how to do it

    Sell it yourself

    Take full control of how buyers see your home on Zillow by listing For Sale by Owner (FSBO).

    List your home

    What's special

    Covered outdoor living spaceTin roofReal sandElectric car hookupFabulous outdoor living spaceString lightsWalk in closets
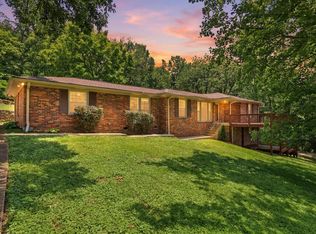
    Nestled on 1+ acres sitting atop the hill and at the end of the cul-de-sac, this home has easy access to I65, just minutes from Downtown & East Nashville. This home is simply charming. Featuring a completely renovated kitchen, bathrooms and more. Real sand and finish hardwood floors, a stunning painted brick fireplace, 2 bedrooms on the 1st floor, walk in closets, a fabulous outdoor living space, electric car hookup in the detached 2 car garage. Listen to the tin roof over the garage on rainy days! The covered outdoor living space comes complete with string lights and room to play! Backyard visitors sometimes include deer and turtles. The interior space is very versatile and can be used at 5 bedrooms or 4 plus a bonus room or home office space.

    Zillow last checked:

    Listing updated:

    Listing Provided by:

    Hailey Gillum Caduff 615-474-7797,

    Compass RE

    Bought with:

    April Blue, 325846

    Benchmark Realty, LLC

    Source: RealTracs MLS as distributed by MLS GRID,MLS#: 2574452MLS Logo

    Facts & features

    Interior

    Bedrooms & bathrooms
    • Bedrooms: 4
    • Bathrooms: 3
    • Full bathrooms: 3
    • Main level bedrooms: 2
    Bedroom 1
    • Area: 176 Square Feet
    • Dimensions: 11x16
    Bedroom 2
    • Area: 99 Square Feet
    • Dimensions: 11x9
    Bedroom 3
    • Features: Walk-In Closet(s)
    • Level: Walk-In Closet(s)
    • Area: 231 Square Feet
    • Dimensions: 11x21
    Bedroom 4
    • Features: Walk-In Closet(s)
    • Level: Walk-In Closet(s)
    • Area: 195 Square Feet
    • Dimensions: 13x15
    Bonus room
    • Features: Second Floor
    • Level: Second Floor
    • Area: 143 Square Feet
    • Dimensions: 11x13
    Dining room
    • Features: Separate
    • Level: Separate
    • Area: 190 Square Feet
    • Dimensions: 10x19
    Kitchen
    • Features: Eat-in Kitchen
    • Level: Eat-in Kitchen
    • Area: 240 Square Feet
    • Dimensions: 15x16
    Living room
    • Area: 160 Square Feet
    • Dimensions: 10x16
    Heating
    • Central, Natural Gas
    Cooling
    • Central Air, Electric
    Appliances
    • Included: Dishwasher, Microwave, Refrigerator, Electric Oven, Electric Range
    Features
    • Ceiling Fan(s), Extra Closets, Walk-In Closet(s)
    • Flooring: Wood, Tile
    • Basement: Crawl Space
    • Number of fireplaces: 1
    • Fireplace features: Living Room
    Interior area
    • Total structure area: 2,571
    • Total interior livable area: 2,571 sqft
    • Finished area above ground: 2,571

    Property

    Parking
    • Total spaces: 4
    • Parking features: Detached, Attached, Driveway
    • Garage spaces: 2
    • Carport spaces: 2
    • Covered spaces: 4
    • Has uncovered spaces: Yes
    Features
    • Levels: Two
    • Stories: 2
    • Patio & porch: Patio, Covered
    • Has view: Yes
    • View description: Valley
    Lot
    • Size: 1.19 Acres
    • Dimensions: 175 x 484
    • Features: Sloped
    Details
    • Parcel number: 04213004700
    • Special conditions: Standard

    Construction

    Type & style
    • Home type: SingleFamily
    • Architectural style: Cape Cod
    • Property subtype: Single Family Residence, Residential
    Materials
    • Brick
    • Roof: Asphalt
    Condition
    • New construction: No
    • Year built: 1983

    Utilities & green energy

    • Sewer: Public Sewer
    • Water: Public
    • Utilities for property: Electricity Available, Water Available

    Community & neighborhood

    Location
    • Region: Madison
    • Subdivision: Hedgewood Hills

    Price history

    DateEventPrice
    11/1/2023Sold$599,900$233/sqft
    Source: RealTracs MLS as distributed by MLS GRID #2574452 Report a problem
    9/27/2023Pending sale$599,900$233/sqft
    Source: RealTracs MLS as distributed by MLS GRID #2574452 Report a problem
    9/23/2023Listed for sale$599,900+46%$233/sqft
    Source: RealTracs MLS as distributed by MLS GRID #2574452 Report a problem
    5/15/2020Sold$411,000+3.6%$160/sqft
    Source: RealTracs MLS as distributed by MLS GRID #2136621 Report a problem
    4/10/2020Listed for sale$396,900+58.8%$154/sqft
    Source: Synergy Realty Network, LLC #2136621 Report a problem
    5/30/2008Sold$250,000$97/sqft
    Source: Public Record Report a problem

    Public tax history

    YearProperty taxesTax assessment
    2025$4,627 +31%$164,425 +51.5%
    2024$3,532 $108,550
    2023$3,532 $108,550
    2022$3,532 -1%$108,550
    2021$3,569 +36.1%$108,550 +74.7%
    2020$2,622 +33.8%$62,125
    2019$1,960 $62,125
    2018$1,960 $62,125
    2017$1,960 $62,125 +36.7%
    2016$1,960 +9.9%$45,450
    2015$1,783 $45,450
    2014$1,783 $45,450
    2013-- $45,450 -18.2%
    2012-- $55,575
    2011-- $55,575
    2010-- $55,575
    2009-- $55,575 +20.3%
    2008-- $46,200
    2007-- $46,200
    2006-- --
    2005-- --
    2004-- --
    2003-- --
    2002-- --
    2001-- --
    2000-- --

    Find assessor info on the county website

    Neighborhood: 37115

    Nearby schools

    GreatSchools rating
    Schools provided by the listing agent
    • Elementary: Chadwell Elementary
    • Middle: Jere Baxter Middle
    • High: Maplewood Comp High School

    Source: RealTracs MLS as distributed by MLS GRID. This data may not be complete. We recommend contacting the local school district to confirm school assignments for this home.

    Get a cash offer in 3 minutes
    Find out how much your home could sell for in as little as 3 minutes with a no-obligation cash offer.
    Estimated market value
    $619,600
    Get a cash offer in 3 minutes
    Find out how much your home could sell for in as little as 3 minutes with a no-obligation cash offer.
    Estimated market value
    $619,600