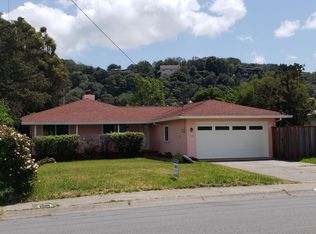
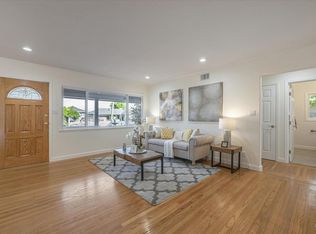
**BOM**BOM** No fault of Property. Welcome to 604 Vendola Dr! A beautifully remodeled mid-century Ranch style home in the sought after Santa Venetia neighborhood. This thoughtfully updated 3bd/2ba residence blends timeless character with modern improvements featuring a brand new kitchen with new appliances, upgraded electrical, Milgard dual pane windows. Original hardwood floors with a rich dark finish, 1 yr old roof, fresh interior and exterior Paint, and refreshed Bathrooms complement the home's inviting design while soaring ceilings and clerestory windows fill this home with abundant natural light to create a warm and welcoming setting. Low maintenance landscape adds to the desirability of this home; two car garage with a new garage door plus generous off-street parking and additional space for an RV or boat is all a Plus! The spacious backyard features a patio and allows your own creativity to envision gardens or your own private retreat or future enhancements. Just moments away from Open Space reserve, bike paths, Marin Civic Center JCC community center, Marin Shopping and short drive to SF.
Active
Price cut: $36K (9/26)
$899,000
604 vendola Street, San Rafael, CA 94903
3beds
1,292sqft
Single Family Residence
Built in 1952
7,840 Square Feet Lot
$897,700 Zestimate®
$696/sqft
$-- HOA
What's special
Soaring ceilingsRefreshed bathroomsMilgard dual pane windowsGenerous off-street parkingLow maintenance landscape
- 73 days
- 1,252
- 80
Zillow last checked:
Listing updated:
Listed by:
Michael Hughey DRE #01099878 510-915-3235,
RE/MAX Accord 510-339-4100
Source: BAREIS,MLS#: 326062428 Originating MLS: Southern Solano County
Originating MLS: Southern Solano CountyFacts & features
Interior
Bedrooms & bathrooms
- Bedrooms: 3
- Bathrooms: 2
- Full bathrooms: 2
Primary bedroom
- Features: Closet, Ground Floor
- Level: Main
Bedroom
- Level: Main
Primary bathroom
- Features: Low-Flow Toilet(s), Tub, Window
Bathroom
- Features: None, Other
- Level: Main
Dining room
- Features: Other
Kitchen
- Features: Kitchen/Family Combo, Other Counter
- Level: Main
Living room
- Features: Cathedral/Vaulted
- Level: Main
Heating
- Central
Cooling
- None
Appliances
- Included: Dishwasher, Free-Standing Gas Range, Free-Standing Refrigerator, Gas Water Heater, Range Hood
- Laundry: Hookups Only, In Garage
Features
- Cathedral Ceiling(s)
- Flooring: Wood
- Windows: Dual Pane Full, Screens
- Basement: None
- Has fireplace: No
Interior area
- Total structure area: 1,292
- Total interior livable area: 1,292 sqft
Property
Parking
- Total spaces: 5
- Parking features: Garage Door Opener, Guest, RV Possible
- Garage spaces: 2
Features
- Levels: One
- Stories: 1
- Fencing: Back Yard,Other
Lot
- Size: 7,840 Square Feet
- Features: Low Maintenance, See Remarks
Details
- Parcel number: 18005205
- Special conditions: Trust
Construction
Type & style
- Home type: SingleFamily
- Architectural style: Traditional
- Property subtype: Single Family Residence
Materials
- Foundation: Raised
- Roof: Other
Condition
- Year built: 1952
Utilities & green energy
- Sewer: Public Sewer
- Water: Water District
- Utilities for property: Public
Green energy
- Energy efficient items: Appliances, Insulation, Roof, Water Heater
Community & HOA
Community
- Security: Carbon Monoxide Detector(s), Double Strapped Water Heater
HOA
- Has HOA: No
Location
- Region: San Rafael
Financial & listing details
- Price per square foot: $696/sqft
- Tax assessed value: $902,020
- Date on market: 7/20/2026
Estimated market value
$897,700
$853,000 - $943,000
$4,826/mo
Price history
| Date | Event | Price |
|---|---|---|
| 9/26/2026 | Price change | $899,000-3.9%$696/sqft |
Source:  BAREIS #326062428 Report a problem BAREIS #326062428 Report a problem | ||
| 9/12/2026 | Listed for sale | $935,000$724/sqft |
Source: BAREIS #326062428 Report a problem | ||
| 9/1/2026 | Pending sale | $935,000$724/sqft |
Source: BAREIS #326062428 Report a problem | ||
| 7/21/2026 | Listed for sale | $935,000+37.7%$724/sqft |
Source: BAREIS #326062428 Report a problem | ||
| 3/28/2026 | Listing removed | $679,000$526/sqft |
Source: BAREIS #326022260 Report a problem | ||
| 3/18/2026 | Listed for sale | $679,000$526/sqft |
Source: BAREIS #326022260 Report a problem | ||
Public tax history
| Year | Property taxes | Tax assessment |
|---|---|---|
| 2026 | -- | $902,020 +2% |
| 2025 | $13,284 +2.9% | $884,340 +2% |
| 2024 | $12,907 +2.2% | $867,000 +2% |
| 2023 | $12,628 +403.4% | $850,000 +876.3% |
| 2022 | $2,508 +4.8% | $87,063 +2% |
| 2021 | $2,393 +2.9% | $85,356 +1% |
| 2020 | $2,326 +9% | $84,481 +2% |
| 2019 | $2,134 +1.9% | $82,825 +2% |
| 2018 | $2,093 +3.6% | $81,200 +2% |
| 2017 | $2,020 +3.9% | $79,609 +2% |
| 2016 | $1,944 +7.8% | $78,048 +1.5% |
| 2015 | $1,803 +8.8% | $76,875 +2% |
| 2014 | $1,657 | $75,370 +0.5% |
| 2013 | -- | $75,030 +2% |
| 2012 | -- | $73,559 +2% |
| 2011 | -- | $72,116 +0.8% |
| 2010 | -- | $71,578 -0.2% |
| 2009 | -- | $71,748 +2% |
| 2008 | -- | $70,341 +2% |
| 2007 | -- | $68,963 +2% |
| 2006 | -- | $67,610 +2% |
| 2005 | -- | $66,284 +2% |
| 2004 | -- | $64,985 +1.9% |
| 2003 | -- | $63,795 +2% |
| 2002 | -- | $62,544 +2% |
| 2001 | -- | $61,318 |
Find assessor info on the county website
Monthly payment
Est. payment
Payment breakdown
Explore the cost of this home by adjusting the details. Changes won't be saved.Climate risks
Neighborhood: Santa Venetia

Similar homes
- $995,0004 bd2 ba1.4k sqft358 Blackstone Dr, San Rafael, CA 94903For Sale
 MLS ID #326077289, Marina Krueger DRE #01278905, Compass. SFAR
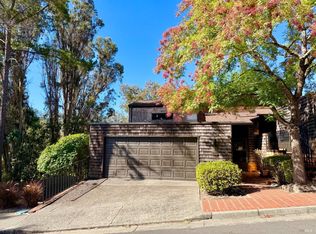
 - $769,0003 bd3 ba1.8k sqft221 El Faisan Drive, San Rafael, CA 94903For Sale
 MLS ID #326075994, Ted C Strodder, Golden Gate Sotheby's. BAREIS
 - $849,0002 bd1 ba1.1k sqft38 Redwood Road, Fairfax, CA 94930For Sale
 MLS ID #326076344, Charlynn Baumsteiger, Coldwell Banker Realty. BAREIS
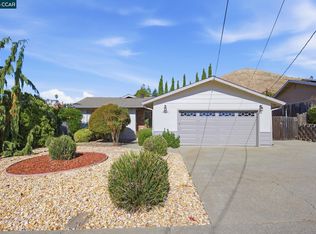
 - $835,0004 bd3 ba1.7k sqft2465 Wright Ave, Pinole, CA 94564For Sale
 MLS ID #41149083, Gilda Whitehead. CCAR
