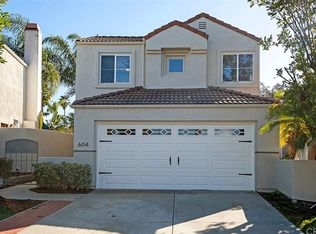
Welcome to this upgraded detached home with ocean & hills views in the beautiful Villagio 1 of Rancho San Clemente. This 3 beds 2.5 baths former model home is the largest floorplan in the community with 1831 SF. The home is tastefully upgraded with contemporary design. The floorplan offers an abundance of natural light and vaulted ceilings. The living area includes a fireplace and a den which can multifunction as an office. The remodeled kitchen includes stone countertops, a farmhouse sink, and stainless-steel appliances. Downstairs you can also find a ? bath, dining area with built-ins, and a direct access 2 car garage with additional driveway parking. The large private outdoor space with lighted aluminum patio covering and new rear glass fence allows for you to sit outside enjoy the Ocean View. The primary suite includes a balcony and large walk-in closet with built-ins. The primary bathroom has dual sinks and a walk-in shower. Bathrooms have upgraded vanities, sinks, countertops, and flooring. Minutes away from shopping, dining, beaches, and the San Clemente Pier. You don?t want to miss this one!
Sold for $1,170,000
Street View
Listed by: Compass • Lori Black • Contact: 949-887-5895
Bought with: NONMEMBER MRML
$1,170,000
604 Via Espiritu, San Clemente, CA 92672
3beds
1,831sqft
Single Family Residence
Built in 1985
3,566 Square Feet Lot
$1,305,800 Zestimate®
$639/sqft
$6,447 Estimated rent
Home value
$1,305,800
$1.23M - $1.40M
$6,447/mo
Zestimate® history
Owner options
List your home for rent
$6,447/mo
Rent Zestimate®
Find your next renter with Zillow Rental Manager. Plus, with online applications, you can quickly screen prospective tenants – for free.
$6,447/mo
Rent Zestimate®
Refinance and save
$7,563/mo
Est. payment
Refinancing to a lower rate could help reduce your monthly payments and save thousands over the life of the loan.
$7,563/mo
Est. payment
Explore your selling options
Work with a Zillow partner agent
Leverage their expertise and Zillow's premium Showcase listings to get your home seen by more buyers.
Get startedList with your own agent
Get your home in front of millions of buyers by listing it on Zillow.
Learn how to do itSell it yourself
Take full control of how buyers see your home on Zillow by listing For Sale by Owner (FSBO).
List your homeWhat's special
Farmhouse sinkHills viewsStainless-steel appliancesStone countertopsNew rear glass fenceNatural lightLarge walk-in closet
Zillow last checked:
Listing updated:
Listed by:
Lori Black DRE #01475721 949-887-5895,
Compass,
Listing Team: Swinney Black Dvorak G...
Bought with:
General NONMEMBER, DRE #01898398
NONMEMBER MRML
Source: CRMLS,MLS#: OC23148385 Originating MLS: California Regional MLS
Originating MLS: California Regional MLSFacts & features
Interior
Bedrooms & bathrooms
- Bedrooms: 3
- Bathrooms: 3
- Full bathrooms: 2
- 1/2 bathrooms: 1
- Main level bathrooms: 1
Rooms
- Room types: Bedroom, Den, Kitchen, Living Room, Primary Bathroom, Primary Bedroom, Other
Primary bedroom
- Features: Primary Suite
Bedroom
- Features: All Bedrooms Up
Bathroom
- Features: Bathroom Exhaust Fan, Dual Sinks, Separate Shower, Tub Shower, Upgraded, Walk-In Shower
Kitchen
- Features: Pots & Pan Drawers, Stone Counters, Remodeled, Updated Kitchen
Other
- Features: Walk-In Closet(s)
Heating
- Forced Air
Cooling
- Central Air
Appliances
- Included: Dishwasher, Freezer, Disposal, Gas Range, Ice Maker, Microwave, Refrigerator, Water To Refrigerator, Water Heater, Dryer, Washer
- Laundry: Laundry Closet, In Garage
Features
- Breakfast Area, Ceiling Fan(s), High Ceilings, Stone Counters, All Bedrooms Up, Primary Suite, Walk-In Closet(s)
- Flooring: Carpet, Laminate, Tile
- Doors: Mirrored Closet Door(s), Sliding Doors
- Windows: Double Pane Windows, Plantation Shutters, Screens
- Has fireplace: Yes
- Fireplace features: Gas, Gas Starter, Living Room
- Common walls with other units/homes: No Common Walls
Interior area
- Total interior livable area: 1,831 sqft
Property
Parking
- Total spaces: 4
- Parking features: Direct Access, Driveway, Garage
- Attached garage spaces: 2
- Uncovered spaces: 2
Features
- Levels: Two
- Stories: 2
- Entry location: 1
- Patio & porch: Concrete, See Remarks
- Exterior features: Lighting, Rain Gutters
- Pool features: None
- Spa features: None
- Fencing: Good Condition,Glass,Stucco Wall
- Has view: Yes
- View description: City Lights, Hills, Ocean
- Has water view: Yes
- Water view: Ocean
Lot
- Size: 3,566 Square Feet
- Features: 0-1 Unit/Acre, Zero Lot Line
Details
- Parcel number: 93007484
- Special conditions: Standard,Trust
Construction
Type & style
- Home type: SingleFamily
- Architectural style: Traditional
- Property subtype: Single Family Residence
Materials
- Stucco
- Roof: Spanish Tile
Condition
- Updated/Remodeled
- New construction: No
- Year built: 1985
Utilities & green energy
- Sewer: Public Sewer
- Water: Public
- Utilities for property: Electricity Connected, Natural Gas Connected, Phone Available, Sewer Connected, Underground Utilities, Water Connected
Community & HOA
Community
- Features: Gutter(s), Street Lights, Suburban, Sidewalks
- Security: Carbon Monoxide Detector(s), Fire Sprinkler System, Smoke Detector(s)
- Subdivision: Villagio (Vil)
HOA
- Has HOA: Yes
- Amenities included: Call for Rules, Maintenance Grounds, Management
- HOA fee: $180 monthly
- HOA name: Vilaggio 1 Association
- HOA phone: 760-643-2200
- Second HOA fee: $150 quarterly
- Second HOA name: Rancho San Clemente
Location
- Region: San Clemente
Financial & listing details
- Price per square foot: $639/sqft
- Tax assessed value: $1,193,400
- Annual tax amount: $12,052
- Date on market: 8/23/2023
- Cumulative days on market: 102 days
- Listing terms: Cash,Cash to New Loan,Conventional
- Inclusions: washer and dryer units, refrigerator
Price history
| Date | Event | Price |
|---|---|---|
| 1/12/2024 | Sold | $1,170,000-2.1%$639/sqft |
Source:  CRMLS #OC23148385 Report a problem CRMLS #OC23148385 Report a problem | ||
| 12/27/2023 | Pending sale | $1,195,000$653/sqft |
Source: CRMLS #OC23148385 Report a problem | ||
| 12/11/2023 | Contingent | $1,195,000$653/sqft |
Source: CRMLS #OC23148385 Report a problem | ||
| 10/25/2023 | Price change | $1,195,000-2.8%$653/sqft |
Source: CRMLS #OC23148385 Report a problem | ||
| 10/6/2023 | Listed for sale | $1,230,000+75.7%$672/sqft |
Source: CRMLS #OC23148385 Report a problem | ||
| 4/19/2018 | Sold | $700,000+23.9%$382/sqft |
Source: Public Record Report a problem | ||
| 1/29/2016 | Sold | $565,000-5.7%$309/sqft |
Source: Public Record Report a problem | ||
| 12/19/2015 | Pending sale | $599,000$327/sqft |
Source: Surterre Properties Inc #OC15117299 Report a problem | ||
| 12/17/2015 | Listed for sale | $599,000$327/sqft |
Source: Surterre Properties Inc #OC15117299 Report a problem | ||
| 12/11/2015 | Pending sale | $599,000$327/sqft |
Source: Surterre Properties Inc #OC15117299 Report a problem | ||
| 12/8/2015 | Listed for sale | $599,000$327/sqft |
Source: Surterre Properties Inc #OC15117299 Report a problem | ||
| 12/1/2015 | Pending sale | $599,000$327/sqft |
Source: Surterre Properties Inc #OC15117299 Report a problem | ||
| 11/17/2015 | Listed for sale | $599,000$327/sqft |
Source: Surterre Properties Inc #OC15117299 Report a problem | ||
| 11/11/2015 | Pending sale | $599,000$327/sqft |
Source: Surterre Properties Inc #OC15117299 Report a problem | ||
| 10/11/2015 | Price change | $599,000-3.2%$327/sqft |
Source: Surterre Properties Inc #OC15117299 Report a problem | ||
| 8/27/2015 | Price change | $619,000-4.6%$338/sqft |
Source: Surterre Properties Inc #OC15117299 Report a problem | ||
| 7/28/2015 | Price change | $649,000-1.5%$354/sqft |
Source: Surterre Properties Inc #OC15117299 Report a problem | ||
| 6/2/2015 | Listed for sale | $659,000+223%$360/sqft |
Source: Surterre Properties Inc #OC15117299 Report a problem | ||
| 11/29/1993 | Sold | $204,000$111/sqft |
Source: Public Record Report a problem | ||
Public tax history
| Year | Property taxes | Tax assessment |
|---|---|---|
| 2025 | $12,052 +233% | $1,193,400 +246.5% |
| 2024 | $3,619 +7.8% | $344,388 +2% |
| 2023 | $3,356 +2% | $337,636 +2% |
| 2022 | $3,291 +2% | $331,016 +2% |
| 2021 | $3,226 +1% | $324,526 +1% |
| 2020 | $3,194 | $321,199 +2% |
| 2019 | $3,194 +2% | $314,901 -46.4% |
| 2018 | $3,130 -46.5% | $587,826 +2% |
| 2017 | $5,846 | $576,300 +96.8% |
| 2016 | $5,846 +96.1% | $292,893 +1.5% |
| 2015 | $2,980 +3.5% | $288,494 +2% |
| 2014 | $2,879 | $282,843 +0.5% |
| 2013 | -- | $281,565 +2% |
| 2012 | -- | $276,045 +2% |
| 2011 | -- | $270,633 +0.8% |
| 2010 | -- | $268,611 -0.2% |
| 2009 | -- | $269,250 +2% |
| 2008 | -- | $263,971 +2% |
| 2007 | -- | $258,796 +2% |
| 2006 | -- | $253,722 +2% |
| 2005 | -- | $248,748 +2% |
| 2004 | -- | $243,871 +1.9% |
| 2003 | -- | $239,402 +2% |
| 2002 | -- | $234,708 +2% |
| 2001 | $2,728 -0.1% | $230,106 +2% |
| 2000 | $2,731 | $225,595 |
Find assessor info on the county website
Neighborhood: 92672
Nearby homes
- $850,4002 bd2 ba1.2k sqft606 Via Espiritu, San Clemente, CA 92672Off Market
- $1,227,2003 bd2 ba1.6k sqft602 Via Espiritu, San Clemente, CA 92672Off Market
- $873,9002 bd2 ba1.2k sqft600 Via Espiritu, San Clemente, CA 92672Off Market
- $1,327,3003 bd3 ba1.8k sqft604 Via Espiritu #66, San Clemente, CA 92672Off Market
- $938,0002 bd2 ba1.2k sqft616 Via Espiritu, San Clemente, CA 92672Off Market
- $1,083,8002 bd2 ba1.5k sqft614 Via Espiritu, San Clemente, CA 92672Off Market
- $1,194,5003 bd3 ba1.6k sqft612 Via Espiritu, San Clemente, CA 92672Off Market
- $1,120,2003 bd3 ba1.4k sqft610 Via Espiritu, San Clemente, CA 92672Off Market
Nearby schools
GreatSchools rating
- 8/10Clarence Lobo Elementary SchoolGrades: K-5Distance: 0.4 mi
- 10/10Bernice Ayer Middle SchoolGrades: 6-8Distance: 2 mi
- 9/10San Clemente High SchoolGrades: 9-12Distance: 0.9 mi
Schools provided by the listing agent
- Elementary: Lobo
- Middle: Ayers
- High: San Clemente
Source: CRMLS. This data may not be complete. We recommend contacting the local school district to confirm school assignments for this home.
Get a cash offer in 3 minutes
Find out how much your home could sell for in as little as 3 minutes with a no-obligation cash offer.
Estimated market value
$1,305,800
Get a cash offer in 3 minutes
Find out how much your home could sell for in as little as 3 minutes with a no-obligation cash offer.
Estimated market value
$1,305,800
- California
- Orange County
- San Clemente
- 92672
- 604 Via Espiritu
Nearby cities
Nearby zip codes
Other San Clemente Topics
