Welcome to 604 Victoria Drive, a charming 3-bedroom, 1.5-bathroom home in the heart of Montgomeryville. As you step inside, you'll be greeted by soaring cathedral ceilings and hardwood floors, creating a grand first impression. The spacious living room is bathed in natural light from a skylight, adding a warm and inviting atmosphere and carpet floors. From the living room, you’ll flow into the dining room, which conveniently connects to a small hallway leading to the powder room and basement access. The eat-in kitchen features marbled tile floors, original cabinetry paired with sleek stainless steel appliances, perfect for both cooking and entertaining. Adjacent to the kitchen, the expansive family room boasts a cozy wood-burning fireplace and sliding doors that open to your private deck—ideal for outdoor relaxation. Upstairs, the luxurious primary bedroom awaits, with vaulted ceilings and skylights that fill the space with natural light. Double-door closets and two large windows offer tranquil views of the center courtyard. The bedroom is connected to a spacious full bathroom, which is designed with a Jack-and-Jill layout, featuring a jacuzzi tub, stall shower, double vanity, and fresh paint. Down the hall, you'll find a convenient linen closet leading to the second bedroom. A stairway leads to a bright and airy loft area with a balcony overlooking the primary bedroom, perfect for a third bedroom, home office, playroom, or additional living space. The lower level is a blank canvas, ready to be transformed into your ideal space. Plus, you’ll enjoy the convenience of an assigned parking spot right outside your door. The home's prime location offers easy access to shopping, dining, and entertainment. Don't miss your chance to make 604 Victoria Drive your new home!
Sold for $340,000
$340,000
604 Victoria Dr, Montgomeryville, PA 18936
3beds
1,395sqft
Townhouse
Built in 1988
-- sqft lot
$348,900 Zestimate®
$244/sqft
$2,618 Estimated rent
Home value
$348,900
$321,000 - $377,000
$2,618/mo
Zestimate® history
Owner options
List your home for rent
$2,618/mo
Rent Zestimate®
Find your next renter with Zillow Rental Manager. Plus, with online applications, you can quickly screen prospective tenants – for free.
$2,618/mo
Rent Zestimate®
Refinance and save
$2,214/mo
Est. payment
Refinancing to a lower rate could help reduce your monthly payments and save thousands over the life of the loan.
$2,214/mo
Est. payment
Explore your selling options
Work with a Zillow partner agent
Leverage their expertise and Zillow's premium Showcase listings to get your home seen by more buyers.
Get startedList with your own agent
Get your home in front of millions of buyers by listing it on Zillow.
Learn how to do itSell it yourself
Take full control of how buyers see your home on Zillow by listing For Sale by Owner (FSBO).
List your homeWhat's special
Wood-burning fireplacePrivate deckTranquil viewsFresh paintJacuzzi tubExpansive family roomHardwood floors
Zillow last checked:
Listing updated:
Listed by:
Tom Toole III 610-692-6976,
RE/MAX Main Line-West Chester,
Listing Team: Tom Toole Sales Group At Re/Max Main Line, Co-Listing Agent: David Jason Archer 484-557-5845,
RE/MAX Main Line-West Chester
Bought with:
Janice Bouloutian, AB068104
Corcoran Sawyer Smith
Source: Bright MLS,MLS#: PAMC2126548
Facts & features
Interior
Bedrooms & bathrooms
- Bedrooms: 3
- Bathrooms: 2
- Full bathrooms: 1
- 1/2 bathrooms: 1
- Main level bathrooms: 1
Rooms
- Room types: Living Room, Dining Room, Primary Bedroom, Bedroom 2, Kitchen, Family Room, Breakfast Room, Loft, Full Bath, Half Bath
Primary bedroom
- Features: Attached Bathroom, Jack and Jill Bathroom, Cathedral/Vaulted Ceiling, Flooring - Carpet
- Level: Upper
- Dimensions: 15 X 12
Bedroom 2
- Features: Flooring - Carpet
- Level: Upper
Breakfast room
- Features: Lighting - Ceiling
- Level: Main
Dining room
- Features: Flooring - Carpet
- Level: Main
- Dimensions: 14 X 12
Family room
- Features: Fireplace - Wood Burning, Recessed Lighting
- Level: Main
- Dimensions: 17 X 12
Other
- Features: Bathroom - Jetted Tub, Bathroom - Stall Shower, Double Sink, Flooring - Ceramic Tile, Jack and Jill Bathroom
- Level: Upper
Half bath
- Level: Main
Kitchen
- Features: Kitchen - Electric Cooking, Eat-in Kitchen, Recessed Lighting
- Level: Main
- Dimensions: 17 X 10
Living room
- Features: Flooring - Carpet
- Level: Main
- Dimensions: 22 X 12
Loft
- Features: Skylight(s), Flooring - Carpet, Lighting - Ceiling
- Level: Upper 2
Heating
- Forced Air, Electric
Cooling
- Central Air, Electric
Appliances
- Included: Dishwasher, Oven/Range - Electric, Range Hood, Stainless Steel Appliance(s), Water Heater, Electric Water Heater
- Laundry: In Basement
Features
- Primary Bath(s), Bathroom - Stall Shower, Vaulted Ceiling(s)
- Doors: Sliding Glass
- Windows: Skylight(s)
- Basement: Full,Unfinished
- Number of fireplaces: 1
- Fireplace features: Mantel(s)
Interior area
- Total structure area: 1,395
- Total interior livable area: 1,395 sqft
- Finished area above ground: 1,395
- Finished area below ground: 0
Property
Parking
- Parking features: Assigned, Parking Lot
- Details: Assigned Parking
Accessibility
- Accessibility features: None
Features
- Levels: Two
- Stories: 2
- Patio & porch: Patio, Deck
- Exterior features: Lighting, Satellite Dish, Sidewalks
- Pool features: None
- Has spa: Yes
- Spa features: Bath
- Has view: Yes
- View description: Garden
Details
- Additional structures: Above Grade, Below Grade
- Parcel number: 460003968657
- Zoning: R3
- Special conditions: Standard
Construction
Type & style
- Home type: Townhouse
- Architectural style: Straight Thru
- Property subtype: Townhouse
Materials
- Vinyl Siding
- Foundation: Concrete Perimeter
- Roof: Pitched,Shingle
Condition
- New construction: No
- Year built: 1988
Utilities & green energy
- Electric: Circuit Breakers
- Sewer: Public Sewer
- Water: Public
Community & HOA
Community
- Security: Smoke Detector(s)
- Condo and coop fee: $261 monthly
- Subdivision: Victoria Court
HOA
- Has HOA: No
- Amenities included: Lake
- Services included: Common Area Maintenance, Maintenance Grounds, Snow Removal, Trash, Sewer, Maintenance Structure
- HOA name: Vistoria Court Condo Assoc
Location
- Region: Montgomeryville
- Municipality: MONTGOMERY TWP
Financial & listing details
- Price per square foot: $244/sqft
- Tax assessed value: $110,380
- Annual tax amount: $4,271
- Date on market: 1/17/2025
- Listing agreement: Exclusive Right To Sell
- Listing terms: Cash,Conventional,FHA,VA Loan
- Ownership: Condominium
Price history
| Date | Event | Price |
|---|---|---|
| 3/28/2025 | Sold | $340,000-1.4%$244/sqft |
Source:  Bright MLS #PAMC2126548 Report a problem Bright MLS #PAMC2126548 Report a problem | ||
| 3/11/2025 | Pending sale | $345,000$247/sqft |
Source: Bright MLS #PAMC2126548 Report a problem | ||
| 2/18/2025 | Contingent | $345,000$247/sqft |
Source: Bright MLS #PAMC2126548 Report a problem | ||
| 1/28/2025 | Listed for sale | $345,000$247/sqft |
Source: Bright MLS #PAMC2126548 Report a problem | ||
| 1/22/2025 | Pending sale | $345,000$247/sqft |
Source: Bright MLS #PAMC2126548 Report a problem | ||
| 1/17/2025 | Listed for sale | $345,000+60.5%$247/sqft |
Source: Bright MLS #PAMC2126548 Report a problem | ||
| 11/10/2009 | Sold | $215,000-4.2%$154/sqft |
Source: Public Record Report a problem | ||
| 6/2/2009 | Listing removed | $224,500$161/sqft |
Source: Listhub #5513635 Report a problem | ||
| 5/2/2009 | Price change | $224,500-2.3%$161/sqft |
Source: Listhub #5513635 Report a problem | ||
| 4/11/2009 | Listed for sale | $229,900+2.2%$165/sqft |
Source: Listhub #5513635 Report a problem | ||
| 8/8/2008 | Listing removed | $224,900$161/sqft |
Source: Coldwell Banker** #5364274 Report a problem | ||
| 6/20/2008 | Listed for sale | $224,900+57.3%$161/sqft |
Source: Coldwell Banker** #5364274 Report a problem | ||
| 11/20/2001 | Sold | $143,000$103/sqft |
Source: Public Record Report a problem | ||
Public tax history
| Year | Property taxes | Tax assessment |
|---|---|---|
| 2025 | $4,314 +6.3% | $110,380 |
| 2024 | $4,057 | $110,380 |
| 2023 | $4,057 +7% | $110,380 |
| 2022 | $3,790 +6.4% | $110,380 |
| 2021 | $3,563 +2.7% | $110,380 |
| 2020 | $3,469 +1.9% | $110,380 |
| 2019 | $3,405 +2.8% | $110,380 |
| 2018 | $3,312 +3% | $110,380 |
| 2017 | $3,216 +2% | $110,380 |
| 2016 | $3,153 +2.7% | $110,380 |
| 2015 | $3,071 +1.8% | $110,380 |
| 2014 | $3,018 +1.4% | $110,380 |
| 2013 | $2,976 +1.4% | $110,380 |
| 2012 | $2,936 +1.8% | $110,380 |
| 2011 | $2,885 +2.5% | $110,380 |
| 2010 | $2,816 +3.2% | $110,380 |
| 2009 | $2,728 +3.6% | $110,380 |
| 2008 | $2,633 +2.2% | -- |
| 2007 | $2,577 +2.9% | -- |
| 2006 | $2,504 +2.5% | -- |
| 2005 | $2,443 +3.6% | -- |
| 2004 | $2,359 0% | -- |
| 2003 | $2,360 -0.4% | -- |
| 2002 | $2,369 +9.1% | -- |
| 2000 | $2,171 +1.9% | -- |
| 1999 | $2,131 | -- |
Find assessor info on the county website
Neighborhood: 18936
Nearby homes
- $334,7002 bd2 ba1.3k sqft603 Victoria Dr, Montgomeryville, PA 18936Off Market
- $358,7003 bd3 ba1.4k sqft605 Victoria Dr, Montgomeryville, PA 18936Off Market
- $384,0003 bd3 ba1.9k sqft606 Victoria Dr, Montgomeryville, PA 18936Off Market

- $350,0003 bd3 ba1.5k sqft602 Victoria Dr, Montgomeryville, PA 18936Sold
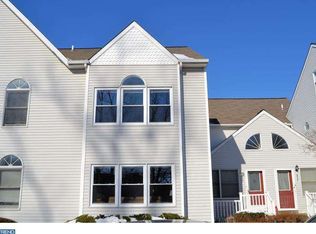
- $384,7003 bd3 ba1.4k sqft607 Victoria Dr, Montgomeryville, PA 18936Off Market
- $340,0003 bd3 ba1.2k sqft600 Victoria Dr, Montgomeryville, PA 18936Sold
- $373,6003 bd2 ba1.6k sqft601 Victoria Dr, Montgomeryville, PA 18936Off Market
- $334,7002 bd2 ba1.3k sqft608 Victoria Dr, Montgomeryville, PA 18936Off Market
Nearby schools
GreatSchools rating
- 8/10Bridle Path El SchoolGrades: K-6Distance: 0.4 mi
- 6/10Penndale Middle SchoolGrades: 7-9Distance: 2.3 mi
- 9/10North Penn Senior High SchoolGrades: 10-12Distance: 4.1 mi
Schools provided by the listing agent
- Elementary: Bridle Path
- Middle: Penndale
- High: North Penn Senior
- District: North Penn
Source: Bright MLS. This data may not be complete. We recommend contacting the local school district to confirm school assignments for this home.
Get a cash offer in 3 minutes
Find out how much your home could sell for in as little as 3 minutes with a no-obligation cash offer.
Estimated market value
$348,900
Get a cash offer in 3 minutes
Find out how much your home could sell for in as little as 3 minutes with a no-obligation cash offer.
Estimated market value
$348,900
- Pennsylvania
- Montgomery County
- Lansdale
- 18936
- 604 Victoria Dr
Nearby cities
Nearby zip codes
Other Lansdale Topics
