This classic elegant 3 bedroom 1.5 bath Georgian colonial was built in 1925 to stand the test of time! Perfectly located in Woodland Heights - 10 minute drive to the city, easy walking distance to the James River, Belle Isle (1.5 miles) and Forest Hill Park is so closeby. If you love the water, Reedy Creek is easily accessible for kayaking/tubing - if cycling is your passion, the Buttermilk Trail access is nearby or if buying fresh produce at the farmers market speaks to you, you are in luck! Meticulously maintained by its current owner of 25 years, this house showcases practical functionality of space without sacrificing charm & style! The lovely historic details of the home are impressive, from the brass letter slot and "peek hole" in the original front door, to arched doorways, an expansive central staircase, a side screened porch and more. A highlight is the heated and naturally cooled English basement w/exposed brick walls , 7' ceilings, casement windows w/ exit to back patio (basement is approx 792 sq ft. NOT included in finished square footage). Parents celebrate, a laundry shoot is centrally located on 2nd floor w/dirty clothes delivery to the basement! Attic is completely floored w/approx 300+ sq. feet of storage! Enjoy a two-car detached garage w/ electric door opener, worktables, and direct access from the alley. The mature yard is landscaped and fully fenced on a level lot. What a lovely home in one of most popular and desirable neighborhoods in RVA! Welcome home to 604 West 30th Street.
Sold for $555,000
$555,000
604 W 30th St, Richmond, VA 23225
3beds
1,584sqft
Single Family Residence
Built in 1925
7,400 Square Feet Lot
$579,700 Zestimate®
$350/sqft
$2,427 Estimated rent
Home value
$579,700
$510,000 - $655,000
$2,427/mo
Zestimate® history
Owner options
List your home for rent
$2,427/mo
Rent Zestimate®
Find your next renter with Zillow Rental Manager. Plus, with online applications, you can quickly screen prospective tenants – for free.
$2,427/mo
Rent Zestimate®
Refinance and save
$3,456/mo
Est. payment
Refinancing to a lower rate could help reduce your monthly payments and save thousands over the life of the loan.
$3,456/mo
Est. payment
Explore your selling options
Work with a Zillow partner agent
Leverage their expertise and Zillow's premium Showcase listings to get your home seen by more buyers.
Get startedList with your own agent
Get your home in front of millions of buyers by listing it on Zillow.
Learn how to do itSell it yourself
Take full control of how buyers see your home on Zillow by listing For Sale by Owner (FSBO).
List your homeWhat's special
Georgian colonialTwo-car detached garageLevel lotCasement windowsSide screened porchExposed brick wallsExpansive central staircase
Zillow last checked:
Listing updated:
Listed by:
Mary Landrum 804-380-6327,
Joyner Fine Properties
Bought with:
Alexis Thompson, 0225215948
River Fox Realty
Source: CVRMLS,MLS#: 2501626 Originating MLS: Central Virginia Regional MLS
Originating MLS: Central Virginia Regional MLSFacts & features
Interior
Bedrooms & bathrooms
- Bedrooms: 3
- Bathrooms: 2
- Full bathrooms: 1
- 1/2 bathrooms: 1
Primary bedroom
- Description: Hdwd, walk-in closet w/wdw, wallpaper
- Level: Second
- Dimensions: 15.0 x 12.4
Bedroom 2
- Description: Hdwd,radiator,clst with bookshelf above, 2 wows
- Level: Second
- Dimensions: 12.5 x 10.11
Bedroom 3
- Description: 2 wdws, clst
- Level: Second
- Dimensions: 8.4 x 10.10
Additional room
- Description: Screened in porch, exit to rear
- Level: First
- Dimensions: 19.4 x 8.1
Dining room
- Description: Hdwd, 2 wows, chair rail, recessed radiant heat
- Level: First
- Dimensions: 11.8 x 12.5
Foyer
- Description: Hdwd, orig. door, knocker, letter slot,
- Level: First
- Dimensions: 5.9 x 3.7
Foyer
- Description: Orig front dr, open to liv/din rms
- Level: First
- Dimensions: 5.9 x 3.7
Other
- Description: Tub & Shower
- Level: Second
Half bath
- Level: First
Kitchen
- Description: Hdwd, shaker style cab, tile backsplash, gas stove
- Level: First
- Dimensions: 11.9 x 9.5
Living room
- Description: Hdwd, 2 wdw, gas fp, 2 drs to screen porch
- Level: First
- Dimensions: 21.5 x 12.1
Recreation
- Description: 7' clg ht, laundry, office, 5 fixed wdw, exit dr
- Level: Basement
- Dimensions: 0 x 0
Heating
- Baseboard, Hot Water, Natural Gas, Radiator(s)
Cooling
- Central Air, Electric
Appliances
- Included: Electric Water Heater, Gas Water Heater
Features
- Flooring: Wood
- Doors: Insulated Doors, Storm Door(s)
- Windows: Thermal Windows
- Basement: Full,Heated,Walk-Out Access
- Attic: Floored,Pull Down Stairs
- Number of fireplaces: 1
- Fireplace features: Gas, Vented
Interior area
- Total interior livable area: 1,584 sqft
- Finished area above ground: 1,584
Property
Parking
- Total spaces: 2
- Parking features: Alley Access, Direct Access, Detached, Garage, Garage Door Opener, On Street, Unfinished Garage, Workshop in Garage
- Garage spaces: 2
- Has uncovered spaces: Yes
Features
- Levels: Three Or More
- Stories: 3
- Patio & porch: Screened, Side Porch, Stoop, Porch
- Exterior features: Porch
- Pool features: None
- Fencing: Full,Fenced
Lot
- Size: 7,400 Square Feet
- Features: Level
Details
- Additional structures: Garage(s)
- Parcel number: S0001239006
- Zoning description: R-5
Construction
Type & style
- Home type: SingleFamily
- Architectural style: Colonial,Two Story
- Property subtype: Single Family Residence
Materials
- Brick, Plaster
- Roof: Slate
Condition
- Resale
- New construction: No
- Year built: 1925
Utilities & green energy
- Sewer: Public Sewer
- Water: Public
Community & HOA
Community
- Subdivision: Woodland Heights
Location
- Region: Richmond
Financial & listing details
- Price per square foot: $350/sqft
- Tax assessed value: $433,000
- Annual tax amount: $5,028
- Date on market: 1/18/2026
- Ownership: Individuals
- Ownership type: Sole Proprietor
Price history
| Date | Event | Price |
|---|---|---|
| 2/21/2025 | Sold | $555,000+11.1%$350/sqft |
Source:  CVRMLS #2501626 Report a problem CVRMLS #2501626 Report a problem | ||
| 2/3/2025 | Pending sale | $499,500$315/sqft |
Source: CVRMLS #2501626 Report a problem | ||
| 1/31/2025 | Listed for sale | $499,500+354.1%$315/sqft |
Source: CVRMLS #2501626 Report a problem | ||
| 8/30/1996 | Sold | $110,000$69/sqft |
Source: Public Record Report a problem | ||
Public tax history
| Year | Property taxes | Tax assessment |
|---|---|---|
| 2025 | $5,196 +3.3% | $433,000 +3.3% |
| 2024 | $5,028 +2.4% | $419,000 +2.4% |
| 2023 | $4,908 | $409,000 |
| 2022 | $4,908 +31.1% | $409,000 +31.1% |
| 2021 | $3,744 +6.1% | $312,000 +6.1% |
| 2020 | $3,528 +2.8% | $294,000 +2.8% |
| 2019 | $3,432 +13% | $286,000 +13% |
| 2018 | $3,036 +9.1% | $253,000 +4.1% |
| 2017 | $2,784 | $243,000 |
| 2016 | $2,784 | $243,000 +4.7% |
| 2015 | $2,784 | $232,000 |
| 2014 | $2,784 | $232,000 -7.2% |
| 2013 | -- | $250,000 |
| 2012 | -- | $250,000 -4.9% |
| 2011 | -- | $263,000 |
| 2010 | -- | $263,000 +0.2% |
| 2009 | -- | $262,600 |
| 2008 | -- | $262,600 +7.9% |
| 2007 | -- | $243,300 +2.2% |
| 2006 | -- | $238,100 +13.5% |
| 2005 | -- | $209,700 +16.4% |
| 2003 | -- | $180,100 +13% |
| 2002 | -- | $159,400 +11% |
| 2001 | $2,053 | $143,550 |
Find assessor info on the county website
Neighborhood: Woodland Heights
Nearby homes
- $766,4003 bd3 ba2.6k sqft608 W 30th St, Richmond, VA 23225Off Market
- $695,0004 bd2 ba2.7k sqft600 W 30th St, Richmond, VA 23225Off Market
- $703,7004 bd2 ba2.5k sqft612 W 30th St, Richmond, VA 23225Off Market
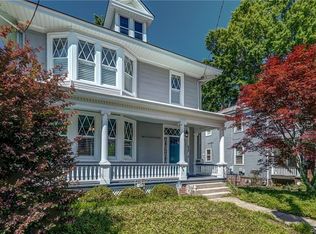
- $395,3003 bd1 ba1.8k sqft614 W 30th St, Richmond, VA 23225Off Market
- $553,9003 bd3 ba1.9k sqft603 W 30th St, Richmond, VA 23225Off Market
- $601,2004 bd2 ba2k sqft609 W 30th St, Richmond, VA 23225Off Market
- $588,5004 bd2 ba2.5k sqft601 W 30th St, Richmond, VA 23225Off Market
- $747,4003 bd3 ba2.5k sqft3002 Springhill Ave, Richmond, VA 23225Off Market
Nearby schools
GreatSchools rating
- 2/10Westover Hills Elementary SchoolGrades: PK-5Distance: 1.4 mi
- 1/10Lucille M. Brown Middle SchoolGrades: 6-8Distance: 2.7 mi
- 1/10Richmond High School for the ArtsGrades: 9-12Distance: 1.1 mi
Schools provided by the listing agent
- Elementary: Westover Hills
- Middle: Lucille Brown
- High: Richmond High School for the Arts
Source: CVRMLS. This data may not be complete. We recommend contacting the local school district to confirm school assignments for this home.
Get a cash offer in 3 minutes
Find out how much your home could sell for in as little as 3 minutes with a no-obligation cash offer.
Estimated market value
$579,700
Get a cash offer in 3 minutes
Find out how much your home could sell for in as little as 3 minutes with a no-obligation cash offer.
Estimated market value
$579,700
- Virginia
- Richmond City
- Richmond
- 23225
- Woodland Heights
- 604 W 30th St
Nearby cities
Nearby neighborhoods
Nearby zip codes
Other Richmond Topics
