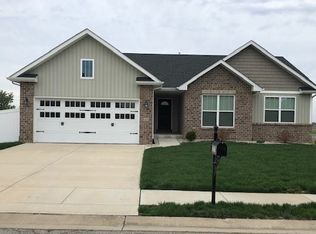
New construction & popular Chesney II floor plan at very affordable price! This Craftsman style home has an open floor plan and so family friendly. Large living room includes a brick gas fireplace that opens up to very large eat-in kitchen featuring white cabinets and granite counter tops with center island and stainless steel appliances. Kitchen area leads to a large covered deck plumbed for a gas grill and steps leading to backyard. Split bedroom floor plan adds to privacy with large master suite and private bath with tub/shower combo and double vanity. The 2 additional bedrooms on main floor are separated by another full bath. Look out basement includes a huge family room area and also additional 4th bedroom with full bath. 3 car garage, sodded front and seeded back with landscaping will make this home move in ready! 1 year builder's warranty included. ECD 7/1. Builder reserves the right to modify plan without notice. Buyer/buyer's agent to verify square footage. Call today!
This property is not currently displayed as for sale or rent on Zillow. This may be different from what's on other websites or public sources.