Skip main navigation
Closed
  • Price Unknown

    604 W Alemeda Street, Republic, MO 65738

    4beds
    1,600sqft
    Single Family Residence
    Built in 2010
    9,583.2 Square Feet Lot
    $294,000 Zestimate®
    $--/sqft
    $1,818 Estimated rent

    Home value

    $294,000

    $279,000 - $309,000

    $1,818/mo

    Zestimate® history
    Loading
    Loading...

    Owner options

    List your home for rent

    $1,818/mo

    Rent Zestimate®

    Find your next renter with Zillow Rental Manager. Plus, with online applications, you can quickly screen prospective tenants – for free.

    Learn more

    $1,818/mo

    Rent Zestimate®

    Refinance and save

    Refinancing to a lower rate could help reduce your monthly payments and save thousands over the life of the loan.

    See today's rates

    Explore your selling options

    Work with a Zillow partner agent

    Leverage their expertise and Zillow's premium Showcase listings to get your home seen by more buyers.

    Get started

    List with your own agent

    Get your home in front of millions of buyers by listing it on Zillow.

    Learn how to do it

    Sell it yourself

    Take full control of how buyers see your home on Zillow by listing For Sale by Owner (FSBO).

    List your home

    What's special

    Finished garage spaceSplit bedroom planAdditional officeLovely sandstone subdivision
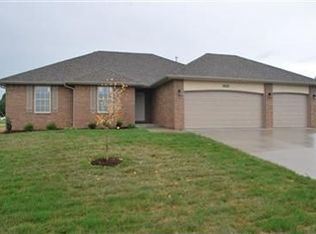
    Wonderful 4bd/2ba property within walking distance of shopping and schools! Located in the lovely Sandstone subdivision, this home features a spacious fenced-in back yard with children's play structure. Inside you'll find a fully-applianced kitchen with eat-in area, split bedroom plan and additional office/playroom in the finished garage space that also includes an 8-person storm shelter.

    Zillow last checked:

    Listing updated:

    Listed by:

    Tanya Scott 417-529-6642,

    NextHome SoMo Life

    Bought with:

    Adam Carpenter, 2020016315

    Alpha Realty MO, LLC

    Terence L Arrington, 2019026768

    Alpha Realty MO, LLC

    Source: SOMOMLS as distributed by MLS GRID,MLS#: 60267006MLS Logo

    Facts & features

    Interior

    Bedrooms & bathrooms
    • Bedrooms: 4
    • Bathrooms: 2
    • Full bathrooms: 2
    Bedroom 1
    • Area: 195
    • Dimensions: 15 x 13
    Bedroom 2
    • Area: 132
    • Dimensions: 11 x 12
    Bedroom 3
    • Area: 121
    • Dimensions: 11 x 11
    Bedroom 4
    • Area: 120
    • Dimensions: 12 x 10
    Bonus room
    • Area: 130
    • Dimensions: 13 x 10
    Dining area
    • Area: 81
    • Dimensions: 9 x 9
    Kitchen
    • Area: 99
    • Dimensions: 11 x 9
    Living room
    • Area: 224
    • Dimensions: 16 x 14
    Utility room
    • Area: 56
    • Dimensions: 7 x 8
    Heating
    • Central, Natural Gas
    Cooling
    • Central Air
    Appliances
    • Included: Dishwasher, Disposal, Free-Standing Electric Oven, Refrigerator
    • Laundry: Main Level, W/D Hookup
    Features
    • Laminate Counters
    • Flooring: Carpet, Tile
    • Windows: Blinds, Window Coverings
    • Has basement: No
    • Attic: Pull Down Stairs
    • Has fireplace: No
    Interior area
    • Total structure area: 1,600
    • Total interior livable area: 1,600 sqft
    • Finished area above ground: 1,600
    • Finished area below ground: 0

    Property

    Parking
    • Total spaces: 2
    • Parking features: Garage Door Opener, Garage Faces Front, Side By Side
    • Attached garage spaces: 2
    Features
    • Levels: One
    • Stories: 1
    • Patio & porch: Front Porch, Patio
    • Fencing: Full,Privacy,Wood
    Lot
    • Size: 9,583 sqft
    • Features: Cul-De-Sac, Paved
    Details
    • Parcel number: 1719201036

    Construction

    Type & style
    • Home type: SingleFamily
    • Architectural style: Traditional
    • Property subtype: Single Family Residence
    Materials
    • Brick, Vinyl Siding, Frame
    • Foundation: Block
    • Roof: Fiberglass
    Condition
    • Year built: 2010

    Utilities & green energy

    • Sewer: Public Sewer
    • Water: Public

    Community & neighborhood

    Security
    • Security features: Smoke Detector(s)
    Location
    • Region: Republic
    • Subdivision: Sandstone

    Other

    Other facts
    • Listing terms: Cash,Conventional,FHA,VA Loan
    • Road surface type: Asphalt

    Price history

    DateEventPrice
    6/5/2024Sold--
    Source: SOMOMLS as distributed by MLS GRID #60267006 Report a problem
    5/13/2024Pending sale$272,500$170/sqft
    Source: SOMOMLS as distributed by MLS GRID #60267006 Report a problem
    4/29/2024Listed for sale$272,500$170/sqft
    Source: SOMOMLS as distributed by MLS GRID #60267006 Report a problem

    Public tax history

    YearProperty taxesTax assessment
    2025$2,280 +7%$42,920 +12.6%
    2024$2,130 +1.9%$38,130
    2023$2,089 +13.9%$38,130 +14.5%
    2022$1,834 +0.6%$33,310
    2021$1,823 +4.2%$33,310 +5.8%
    2020$1,750 +6.6%$31,480 +9.9%
    2018$1,642 +5.4%$28,650 +5.7%
    2017$1,559 $27,110
    2016$1,559 $27,110
    2015$1,559 +0.3%$27,110 +3.4%
    2014$1,553 $26,220 -1.4%
    2012-- $26,580
    2011-- $26,580 +92.3%
    2010-- $13,820 +139.9%
    2006-- $5,760

    Find assessor info on the county website

    Neighborhood: 65738

    Nearby schools

    GreatSchools rating
    Schools provided by the listing agent
    • Elementary: Republic
    • Middle: Republic
    • High: Republic

    Source: SOMOMLS as distributed by MLS GRID. This data may not be complete. We recommend contacting the local school district to confirm school assignments for this home.

    Sell for more on Zillow
    Get a Zillow Showcase℠ listing at no additional cost and you could sell for .
    $294,000
    2% more
    +$5,880
    With Zillow Showcase(estimated)
    $299,880