Skip main navigation
Sold
  • Price Unknown

    604 W Clover Dr, Clinton, MO 64735

    3beds
    1,056sqft
    Single Family Residence
    Built in 1980
    3,781.01 Square Feet Lot
    $180,000 Zestimate®
    $--/sqft
    $1,282 Estimated rent

    Home value

    $180,000

    Estimated sales range

    Not available

    $1,282/mo

    Zestimate® history
    Loading
    Loading...

    Owner options

    List your home for rent

    $1,282/mo

    Rent Zestimate®

    Find your next renter with Zillow Rental Manager. Plus, with online applications, you can quickly screen prospective tenants – for free.

    Learn more

    $1,282/mo

    Rent Zestimate®

    Refinance and save

    Refinancing to a lower rate could help reduce your monthly payments and save thousands over the life of the loan.

    See today's rates

    Explore your selling options

    Work with a Zillow partner agent

    Leverage their expertise and Zillow's premium Showcase listings to get your home seen by more buyers.

    Get started

    List with your own agent

    Get your home in front of millions of buyers by listing it on Zillow.

    Learn how to do it

    Sell it yourself

    Take full control of how buyers see your home on Zillow by listing For Sale by Owner (FSBO).

    List your home

    What's special

    Fenced backyardFire pitMature trees
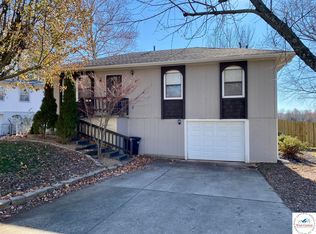
    Discover the charm and comfort of this inviting raised ranch home in the heart of Clinton, MO! Ideally situated near local soccer fields, this property offers the perfect blend of convenience and relaxation. Step outside to a fenced backyard designed for both fun and tranquility. Gather around the fire pit on crisp evenings, enjoy outdoor entertaining on the deck, and keep your tools organized in the shed. Mature trees provide refreshing shade, creating a picturesque setting for your outdoor enjoyment. Inside, the home boasts 3 bedrooms, 1.5 bathrooms, and an additional non-conforming bedroom in the basement—ideal for guests, an office, or a hobby space. The basement family/rec room offers endless possibilities, whether you're envisioning a cozy den, a playroom, or a casual entertainment area. This home is a fantastic opportunity to settle in a great location with thoughtful features for everyday living. Don't miss out—schedule your showing today!

    Zillow last checked:

    Listing updated:

    Listed by:

    Jenny Hann 660-924-1127,

    RE/MAX TRUMAN LAKE 660-885-2201

    Bought with:

    Randi E Huffmann, 2021050727

    EXP Realty LLC

    Source: WCAR MO,MLS#: 100166MLS Logo

    Facts & features

    Interior

    Bedrooms & bathrooms
    • Bedrooms: 3
    • Bathrooms: 2
    • Full bathrooms: 1
    • 1/2 bathrooms: 1
    Primary bedroom
    • Level: Main
    Bedroom 2
    • Level: Main
    Bedroom 3
    • Level: Main
    Bedroom 4
    • Description: Non-Conforming
    • Level: Lower
    Dining room
    • Description: Open To Living Room & Kitchen
    • Level: Main
    Family room
    • Description: Large Space With Newer Tile Floors
    • Level: Lower
    Kitchen
    • Description: Open To Dining Room
    • Features: Cabinets Wood
    • Level: Main
    Living room
    • Description: Open To Dining Room
    • Level: Main
    Heating
    • Natural Gas
    Cooling
    • Electric
    Appliances
    • Included: Dishwasher, Electric Oven/Range, Disposal, Refrigerator, Dryer, Washer, Gas Water Heater
    • Laundry: Lower Level
    Features
    • Flooring: Carpet, Tile, Vinyl
    • Windows: All, Storm Window(s), Wood Frames, Drapes/Curtains/Rods: Some Stay
    • Basement: Full
    • Has fireplace: No
    Interior area
    • Total structure area: 1,056
    • Total interior livable area: 1,056 sqft
    • Finished area above ground: 1,056

    Property

    Parking
    • Total spaces: 1
    • Parking features: Basement
    • Attached garage spaces: 1
    Features
    • Patio & porch: Deck
    • Fencing: Back Yard,Chain Link
    Lot
    • Size: 3,781 sqft
    • Dimensions: 27'7 x 140' IRR
    Details
    • Additional structures: Shed(s)

    Construction

    Type & style
    • Home type: SingleFamily
    • Architectural style: Ranch
    • Property subtype: Single Family Residence
    Materials
    • Vinyl Siding
    • Foundation: Concrete Perimeter, Raised
    • Roof: Composition
    Condition
    • Year built: 1980

    Utilities & green energy

    • Electric: Supplier: Evergy, 220 Volts in Laundry, 220 Volts
    • Gas: Supplier: Liberty, City Gas
    • Sewer: Public Sewer
    • Water: Public
    Green energy
    • Energy efficient items: HVAC, Ceiling Fans

    Community & neighborhood

    Security
    • Security features: Smoke Detector(s)
    Location
    • Region: Clinton
    • Subdivision: Other

    Price history

    DateEventPrice
    7/3/2025Sold--
    Source: WCAR MO #100166 Report a problem
    5/26/2025Pending sale$189,900$180/sqft
    Source: WCAR MO #100166 Report a problem
    5/5/2025Listed for sale$189,900$180/sqft
    Source: WCAR MO #100166 Report a problem

    Public tax history

    Tax history is unavailable.

    Neighborhood: 64735

    Nearby schools

    GreatSchools rating
    Schools provided by the listing agent
    • District: Clinton High School

    Source: WCAR MO. This data may not be complete. We recommend contacting the local school district to confirm school assignments for this home.

    Sell for more on Zillow
    Get a Zillow Showcase℠ listing at no additional cost and you could sell for .
    $180,000
    2% more
    +$3,600
    With Zillow Showcase(estimated)
    $183,600