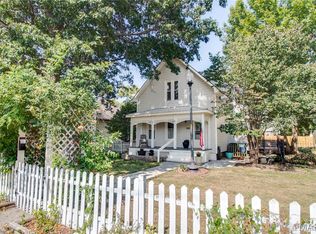
Home Sweet Home of Illinois LLC., has done it again! Beautiful & ready to move in, pack your bags! Step up to the inviting front porch where you enter the first floor that offers a spacious living room, bedroom, kitchen & dining area, all new bathroom w/shower and small foyer/mud room at the back door. The upper level offers 2 bedrooms & all new full bathroom w/double sinks! This home features a big open ALL NEW kitchen with stainless steel appliances to include a side by side refrigerator, dishwasher, wall mount range hood & a "SMART" gas oven/stove with Wi-Fi! Pre-heat your oven from your phone before you get home!
Updates include new paint, flooring, light fixtures, faucets, sinks, trim & doors throughout w/the exception of a couple of original exterior doors! Nice & clean full basement w/laundry hookups & walk up steps to the back yard where you can enjoy the inviting patio and older rustic barn that adds character & offers storage w/ a loft area. Schedule an appointment soon!
Closed
Listed by: Coldwell Banker Brown Realtors • Tricia L Sisk • Contact: 618-791-5510
Bought with: Berkshire Hathaway HomeServices Select Properties
$183,000
604 W Exchange St, Jerseyville, IL 62052
3beds
1,362sqft
Single Family Residence
Built in 1918
-- sqft lot
$196,900 Zestimate®
$134/sqft
$1,555 Estimated rent
Home value
$196,900
Estimated sales range
Not available
$1,555/mo
Zestimate® history
Owner options
List your home for rent
$1,555/mo
Rent Zestimate®
Find your next renter with Zillow Rental Manager. Plus, with online applications, you can quickly screen prospective tenants – for free.
$1,555/mo
Rent Zestimate®
Refinance and save
$1,326/mo
Est. payment
Refinancing to a lower rate could help reduce your monthly payments and save thousands over the life of the loan.
$1,326/mo
Est. payment
Explore your selling options
Work with a Zillow partner agent
Leverage their expertise and Zillow's premium Showcase listings to get your home seen by more buyers.
Get startedList with your own agent
Get your home in front of millions of buyers by listing it on Zillow.
Learn how to do itSell it yourself
Take full control of how buyers see your home on Zillow by listing For Sale by Owner (FSBO).
List your homeWhat's special
Rustic barnOpen all new kitchenInviting patioInviting front porchStainless steel appliancesLight fixturesNew paint
Zillow last checked:
Listing updated:
Listed by:
Tricia L Sisk 618-791-5510,
Coldwell Banker Brown Realtors
Bought with:
Mary H Cousley, 475.204470
Berkshire Hathaway HomeServices Select Properties
Source: MARIS,MLS#: 24066772 Originating MLS: Southwestern Illinois Board of REALTORS
Originating MLS: Southwestern Illinois Board of REALTORSFacts & features
Interior
Bedrooms & bathrooms
- Bedrooms: 3
- Bathrooms: 2
- Full bathrooms: 2
- Main level bathrooms: 1
- Main level bedrooms: 1
Bedroom
- Features: Floor Covering: Carpeting
- Level: Main
- Area: 144
- Dimensions: 12x12
Bedroom
- Features: Floor Covering: Carpeting
- Level: Upper
- Area: 250
- Dimensions: 25x10
Bedroom
- Features: Floor Covering: Carpeting
- Level: Upper
- Area: 250
- Dimensions: 25x10
Bathroom
- Features: Floor Covering: Ceramic Tile
- Level: Main
- Area: 48
- Dimensions: 8x6
Bathroom
- Features: Floor Covering: Ceramic Tile
- Level: Upper
- Area: 99
- Dimensions: 11x9
Dining room
- Features: Floor Covering: Luxury Vinyl Plank
- Level: Main
- Area: 126
- Dimensions: 14x9
Kitchen
- Features: Floor Covering: Luxury Vinyl Plank
- Level: Main
- Area: 165
- Dimensions: 15x11
Living room
- Features: Floor Covering: Luxury Vinyl Plank
- Level: Main
- Area: 208
- Dimensions: 16x13
Heating
- Forced Air, Natural Gas
Cooling
- Central Air, Electric
Appliances
- Included: Dishwasher, Range Hood, Gas Range, Gas Oven, Refrigerator, Stainless Steel Appliance(s), Electric Water Heater
Features
- Workshop/Hobby Area, Kitchen/Dining Room Combo, Breakfast Bar, Kitchen Island, Eat-in Kitchen
- Flooring: Carpet, Hardwood
- Windows: Insulated Windows
- Basement: Block,Full,Unfinished,Walk-Up Access
- Has fireplace: No
- Fireplace features: None
Interior area
- Total structure area: 1,362
- Total interior livable area: 1,362 sqft
- Finished area above ground: 1,362
- Finished area below ground: 0
Property
Parking
- Parking features: Additional Parking, Off Street
Features
- Levels: One and One Half
- Patio & porch: Patio, Covered
- Exterior features: Entry Steps/Stairs
Lot
- Dimensions: 75 112
- Features: Level
Details
- Additional structures: Barn(s)
- Parcel number: 0455600700
- Special conditions: Standard
Construction
Type & style
- Home type: SingleFamily
- Architectural style: Traditional,Other
- Property subtype: Single Family Residence
Materials
- Vinyl Siding
Condition
- Year built: 1918
Utilities & green energy
- Sewer: Public Sewer
- Water: Public
Community & HOA
Community
- Subdivision: Gaines Addition Lot 8 & E 1/2 Lot 7 Blk
Location
- Region: Jerseyville
Financial & listing details
- Price per square foot: $134/sqft
- Tax assessed value: $93,000
- Annual tax amount: $845
- Date on market: 10/23/2024
- Cumulative days on market: 29 days
- Listing terms: Cash,Conventional,USDA Loan
- Ownership: Private
- Road surface type: Gravel
Price history
| Date | Event | Price |
|---|---|---|
| 11/18/2024 | Sold | $183,000+1.7%$134/sqft |
Source:  MARIS #24066772 Report a problem MARIS #24066772 Report a problem | ||
| 10/28/2024 | Contingent | $180,000$132/sqft |
Source: MARIS #24066772 Report a problem | ||
| 10/24/2024 | Listed for sale | $180,000+210.3%$132/sqft |
Source: MARIS #24066772 Report a problem | ||
| 5/31/2024 | Sold | $58,000$43/sqft |
Source: Public Record Report a problem | ||
Public tax history
| Year | Property taxes | Tax assessment |
|---|---|---|
| 2024 | -- | $31,000 +9.5% |
| 2023 | $844 -3.3% | $28,320 +7% |
| 2022 | $873 -1.7% | $26,470 +5.5% |
| 2021 | $888 +0% | $25,090 +4% |
| 2020 | $888 -1% | $24,125 +2.5% |
| 2019 | $897 | $23,535 +0.7% |
| 2018 | -- | $23,360 +0.8% |
| 2017 | -- | $23,185 -0.7% |
| 2016 | -- | $23,345 -1.5% |
| 2015 | -- | $23,700 -0.1% |
| 2014 | -- | $23,735 -1% |
| 2013 | -- | $23,975 |
| 2012 | -- | $23,975 -3.9% |
| 2009 | $740 | $24,935 |
| 2007 | -- | -- |
Find assessor info on the county website
Neighborhood: 62052
Nearby homes
- $149,700-- bd-- ba1k sqft608 W Exchange St, Jerseyville, IL 62052Off Market
- $184,8003 bd2 ba1.3k sqft106 Clay St, Jerseyville, IL 62052Off Market

- $120,000-- bd-- ba672 sqft106 Clay St, Jerseyville, IL 62052Off Market
- $171,0003 bd2 ba2k sqft605 W Pearl St, Jerseyville, IL 62052Sold
- $144,700-- bd-- ba1.1k sqft609 W Pearl St, Jerseyville, IL 62052Off Market
- $164,4003 bd2 ba1.6k sqft601 W Pearl St, Jerseyville, IL 62052Sold
- $145,500-- bd-- ba1.9k sqft603 W Exchange St, Jerseyville, IL 62052Off Market
- $119,5003 bd2 ba1.2k sqft605 W Exchange St, Jerseyville, IL 62052Off Market
Nearby schools
GreatSchools rating
- NAJerseyville West Elementary SchoolGrades: PK-1Distance: 0.4 mi
- 7/10Illini Middle SchoolGrades: 5-7Distance: 0.6 mi
- 6/10Jersey Community High SchoolGrades: 8-12Distance: 0.7 mi
Schools provided by the listing agent
- Elementary: Jersey Dist 100
- Middle: Jersey Dist 100
- High: Jerseyville
Source: MARIS. This data may not be complete. We recommend contacting the local school district to confirm school assignments for this home.


Get pre-qualified for a loan
At Zillow Home Loans, we can pre-qualify you in as little as 5 minutes with no impact to your credit score.An equal housing lender. NMLS #10287.
- Illinois
- Jersey County
- Jerseyville
- 62052
- 604 W Exchange St
Nearby cities
Nearby zip codes
Other Jerseyville Topics
