Step into the charm and elegance of this gracious circa-1890 Victorian home, beautifully nestled on approximately 0.7 acres in a garden-like setting surrounded by mature landscaping. From the moment you arrive, the inviting front porch sets the stage for slow mornings, afternoon conversations, and evenings spent watching butterflies and birds among the gardens. Inside, the home is filled with character and natural light, featuring breathtaking original stained-glass windows, beautiful hardwood floors, and the architectural details that make historic homes truly special. The spacious kitchen offers plenty of room to gather and is complemented by a wonderfully functional butler’s pantry, complete with abundant cabinetry and pantry storage, additional countertop space, laundry, a shower, and utility sink. A bright, light-filled sunroom provides the perfect spot to enjoy your morning coffee or soak up the sunshine throughout the day. Its custom wood floor adds another layer of warmth and character to this already distinctive home. Outside, the property continues to impress with its mature landscaping, peaceful garden-like atmosphere, and oversized garage, offering plenty of space for projects, hobbies, vehicles, or storage. A rare opportunity to own a piece of Victorian history with the space, charm, and functionality to enjoy modern life. This is a home with a story, and plenty of room for you to add to it.
Contingent
$210,000
604 W High St, Terra Alta, WV 26764
4beds
2,226sqft
Single Family Residence
Built in 1890
0.65 Acres Lot
$210,300 Zestimate®
$94/sqft
$-- HOA
What's special
Beautiful hardwood floorsPeaceful garden-like atmosphereMature landscapingBright light-filled sunroomBreathtaking original stained-glass windowsInviting front porchAdditional countertop space
- 25 days
- 656
- 81
Zillow last checked:
Listing updated:
Listed by:
JESSICA LIPSCOMB 304-216-2440,
HOUSES & MORE INC
Source: NCWV REIN,MLS#: 10166691
Facts & features
Interior
Bedrooms & bathrooms
- Bedrooms: 4
- Bathrooms: 3
- Full bathrooms: 1
- 1/2 bathrooms: 2
Primary bedroom
- Level: First
- Area: 169
- Dimensions: 13 x 13
Bedroom 2
- Features: Wood Floor
- Level: Second
- Area: 180
- Dimensions: 15 x 12
Bedroom 3
- Features: Wood Floor
- Level: Second
- Area: 169
- Dimensions: 13 x 13
Bedroom 4
- Features: Wood Floor
- Level: Second
- Area: 99
- Dimensions: 9 x 11
Family room
- Level: First
- Area: 162.18
- Dimensions: 15.3 x 10.6
Kitchen
- Features: Ceiling Fan(s), Vinyl Flooring
- Level: First
- Area: 187
- Dimensions: 17 x 11
Living room
- Features: Ceiling Fan(s), Vinyl Flooring
- Level: First
- Area: 180
- Dimensions: 15 x 12
Basement
- Level: Basement
Heating
- Forced Air, Natural Gas
Cooling
- Heat Pump, Wall Unit(s)
Appliances
- Included: Range, Refrigerator
- Laundry: Washer Hookup
Features
- High Speed Internet
- Flooring: Wood, Vinyl, Tile
- Basement: Partial,Unfinished,Interior Entry
- Attic: None
- Number of fireplaces: 1
- Fireplace features: Other
Interior area
- Total structure area: 2,926
- Total interior livable area: 2,226 sqft
- Finished area above ground: 2,226
- Finished area below ground: 0
Property
Parking
- Total spaces: 2
- Parking features: 2 Cars, Off Street
- Has garage: Yes
Features
- Levels: Two
- Stories: 2
- Patio & porch: Porch, Deck
- Fencing: None
- Has view: Yes
- View description: Neighborhood
- Waterfront features: None
Lot
- Size: 0.65 Acres
- Dimensions: 0.7 acres
- Features: Level, Landscaped
Details
- Parcel number: 540773917 10048.0000
Construction
Type & style
- Home type: SingleFamily
- Architectural style: Victorian
- Property subtype: Single Family Residence
Materials
- Frame, Wood Siding, Vinyl Siding
- Foundation: Stone
- Roof: Shingle,Metal
Condition
- Year built: 1890
Utilities & green energy
- Electric: 200 Amps
- Sewer: Public Sewer
- Water: Public
Community & HOA
Community
- Features: Park, Playground, Library
HOA
- Has HOA: No
Location
- Region: Terra Alta
Financial & listing details
- Price per square foot: $94/sqft
- Annual tax amount: $416
- Date on market: 8/29/2026
- Electric utility on property: Yes
Estimated market value
$210,300
$200,000 - $221,000
$1,927/mo
Price history
| Date | Event | Price |
|---|---|---|
| 9/1/2026 | Contingent | $210,000$94/sqft |
Source:  NCWV REIN #10166691 Report a problem NCWV REIN #10166691 Report a problem | ||
| 8/29/2026 | Listed for sale | $210,000$94/sqft |
Source: NCWV REIN #10166691 Report a problem | ||
Public tax history
Tax history is unavailable.
Monthly payment
Est. payment
Payment breakdown
Explore the cost of this home by adjusting the details. Changes won't be saved.Climate risks
Neighborhood: 26764
Nearby schools
Schools provided by the listing agent
- Elementary: Terra Alta/East Preston School
- Middle: Terra Alta/East Preston School
- High: Preston High
- District: Preston
Source: NCWV REIN. This data may not be complete. We recommend contacting the local school district to confirm school assignments for this home.
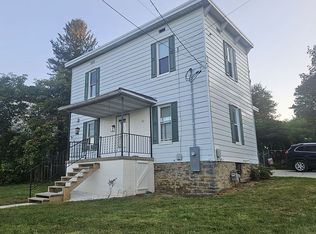
Similar homes
- $175,0005 bd3 ba1.9k sqft300 N Toy St, Terra Alta, WV 26764For Sale
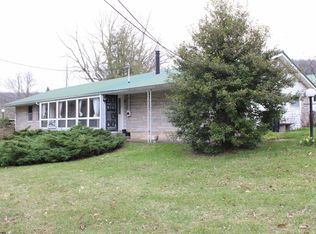 MLS ID #10163992, ALEXIS WARE. NCWV REIN
 - $198,5002 bd2 ba1.3k sqft952 Rhododendron Dr, Terra Alta, WV 26764For Sale
 MLS ID #10163343, KACI PRICE. NCWV REIN
 - $179,0002 bd1 ba1.1k sqft952 Burnside Camp Rd, Terra Alta, WV 26764For Sale
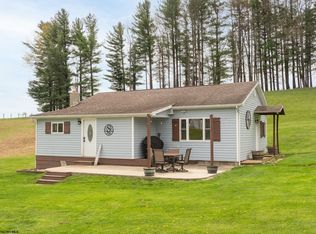 MLS ID #10167054, DAN SHOCKEY. NCWV REIN
 - $169,0003 bd2 ba1.3k sqft310 Sanders St, Terra Alta, WV 26764For Sale
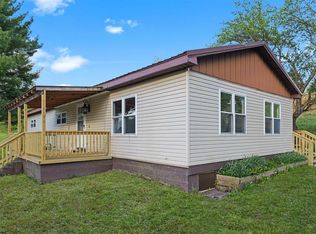 MLS ID #10164605, SHERI BALL. NCWV REIN
 - $235,0002 bd2 ba1.1k sqft1959 Birchwood Dr, Oakland, MD 21550For Sale
 MLS ID #MDGA2012770, Laura Newhall, Taylor-Made Deep Creek Real Estate, LLC. Bright MLS
 - $232,0003 bd2 ba1.1k sqft232 Seaford Ln, Bruceton Mills, WV 26525For SaleMLS ID #WVPR2000474, Lee Anne Francis, Exit Success Realty. Bright MLS
- $255,0004 bd3 ba1.9k sqft961 Cedar Ln, Oakland, MD 21550For SaleMLS ID #MDGA2010426, Laura Newhall, Taylor-Made Deep Creek Real Estate, LLC. Bright MLS
- $249,0004 bd1 ba1.4k sqft106G Mountain Rd, Oakland, MD 21550For SaleMLS ID #MDGA2012192, Kelsey Meyers, Railey Realty, Inc.. Bright MLS
- $159,0003 bd1 ba1.5k sqft40 Sunshine Ln, Oakland, MD 21550For SaleMLS ID #MDGA2012436, Danielle Luscombe, Taylor-Made Deep Creek Real Estate, LLC. Bright MLS
