Skip main navigation
Closed
  • $415,000

    604 W Holmberg Ln, Spokane, WA 99218

    3beds
    --baths
    2,866sqft
    Single Family Residence
    Built in 1989
    -- sqft lot
    $412,200 Zestimate®
    $145/sqft
    $2,724 Estimated rent

    Home value

    $412,200

    $379,000 - $445,000

    $2,724/mo

    Zestimate® history
    Loading
    Loading...

    Owner options

    List your home for rent

    $2,724/mo

    Rent Zestimate®

    Find your next renter with Zillow Rental Manager. Plus, with online applications, you can quickly screen prospective tenants – for free.

    Learn more

    $2,724/mo

    Rent Zestimate®

    Refinance and save

    $2,727/mo

    Est. payment

    Refinancing to a lower rate could help reduce your monthly payments and save thousands over the life of the loan.

    See today's rates

    $2,727/mo

    Est. payment

    Explore your selling options

    Work with a Zillow partner agent

    Leverage their expertise and Zillow's premium Showcase listings to get your home seen by more buyers.

    Get started

    List with your own agent

    Get your home in front of millions of buyers by listing it on Zillow.

    Learn how to do it

    Sell it yourself

    Take full control of how buyers see your home on Zillow by listing For Sale by Owner (FSBO).

    List your home

    What's special

    Partially covered patio areaLarge kitchenCheery welcoming ambianceTasteful color choicesRec roomWood floorsPrimary suite
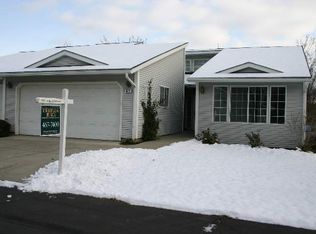
    Whitworth area meets French Country! Holmberg Square is a sought after zero lot line condo/PUD offering zero step main floor living. This home has had significant updates incl all new siding (2024), roof (2017), new Central A/C (2024), 95% high eff. gas furnace (2016). The vaulted entryway w/transom windows brings in nice natural light. Wood floors in the entry, hallways and kitchen. This home has a cheery welcoming ambiance with tasteful color choices throughout. The large kitchen features white cabinets w/a deep blue quartz counter top, ample counter space & cabinetry, 2 large pantries & breakfast nook. The formal dining room has slider to the deck. Primary suite is huge with 2 separate closets, bay window with siting area & attached 3/4 bathroom w/double shower heads, tiled counters & linen closet. Main floor half bath w/laundry. Daylight walkout bsmt features 2 large bdrms and rec room with door to the partially covered patio area. Grounds maint. & snow removal included!

    Zillow last checked:

    Listing updated:

    Listed by:

    Melissa Blaine 509-879-7858,

    Coldwell Banker Tomlinson

    Source: SMLS as distributed by MLS GRID,MLS#: 202512203MLS Logo

    Facts & features

    Interior

    Bedrooms & bathrooms
    • Bedrooms: 3
    Basement
    • Level: Basement
    First floor
    • Level: First
    • Area: 1450 Square Feet
    Heating
    • Natural Gas, Forced Air
    Cooling
    • Central Air
    Appliances
    • Included: Free-Standing Range, Dishwasher, Refrigerator, Disposal, Microwave
    Features
    • Cathedral Ceiling(s), Natural Woodwork, Hard Surface Counters
    • Flooring: Wood
    • Windows: Windows Vinyl
    • Basement: Full,Finished,Daylight,Rec/Family Area,Walk-Out Access
    • Number of fireplaces: 1
    • Fireplace features: Gas
    Interior area
    • Total structure area: 2,866
    • Total interior livable area: 2,866 sqft

    Property

    Parking
    • Total spaces: 2
    • Parking features: Attached, Garage Door Opener
    • Garage spaces: 2
    Accessibility
    • Accessibility features: Door Width 32 Inches or More, Hallways 32+, Ramp - Main Level, Ramp/Lvl from Gar, Grip-Accessible Features
    Features
    • Levels: One
    • Stories: 1
    Lot
    • Features: Sprinkler - Automatic, Cul-De-Sac, Plan Unit Dev, Zero Lot Line
    Details
    • Parcel number: 36184.3402

    Construction

    Type & style
    • Home type: SingleFamily
    • Architectural style: Contemporary
    • Property subtype: Single Family Residence
    Materials
    • Vinyl Siding
    • Roof: Composition
    Condition
    • New construction: No
    • Year built: 1989

    Community & neighborhood

    Community
    • Community features: Grnd Level, Pet Amenities, Maintenance On-Site
    Location
    • Region: Spokane
    • Subdivision: Holmberg Square

    HOA & financial

    HOA
    • Has HOA: Yes
    • HOA fee: $225 monthly

    Other

    Other facts
    • Listing terms: FHA,VA Loan,Conventional,Cash
    • Road surface type: Paved

    Price history

    DateEventPrice
    6/6/2025Sold$415,000-2.4%$145/sqft
    Source: SMLS as distributed by MLS GRID #202512203 Report a problem
    4/21/2025Pending sale$425,000$148/sqft
    Source: SMLS as distributed by MLS GRID #202512203 Report a problem
    3/25/2025Price change$425,000-2.3%$148/sqft
    Source: SMLS as distributed by MLS GRID #202512203 Report a problem
    2/21/2025Listed for sale$435,000$152/sqft
    Source: SMLS as distributed by MLS GRID #202512203 Report a problem

    Public tax history

    Tax history is unavailable.

    Neighborhood: Country Homes

    Nearby schools

    GreatSchools rating
    Schools provided by the listing agent
    • Elementary: Evergreen
    • Middle: Highland Middle
    • High: Mead
    • District: Mead

    Source: SMLS as distributed by MLS GRID. This data may not be complete. We recommend contacting the local school district to confirm school assignments for this home.

    Get pre-qualified for a loan
    At Zillow Home Loans, we can pre-qualify you in as little as 5 minutes with no impact to your credit score.

    An equal housing lender. NMLS #10287.

    Sell for more on Zillow
    Get a Zillow Showcase℠ listing at no additional cost and you could sell for .
    $412,200
    2% more
    +$8,244
    With Zillow Showcase(estimated)
    $420,444